

Courtyard as Climate Infrastructure
Spatial strategies for shade, air, thermal transition and everyday life.
- 2026-09-26
- Tarh & Afarinesh — Studio Research
The courtyard is often described as a typology. For this study, we treat it instead as an environmental interface: a spatial device that organises solar exposure, air movement, vegetation, thresholds and patterns of occupation before mechanical systems are considered.
Research question
What happens when the courtyard is designed as part of the climatic section of a building rather than as an open space placed inside a plan? An open void can provide daylight and a view of the sky, but a climatic courtyard must also manage exposure, depth, air, vegetation and the sequence between protected and exposed space.
The central question is therefore not whether a project contains a courtyard, but what environmental and spatial work that courtyard is asked to perform.
Working hypothesis
The environmental value of a courtyard is produced less by its existence than by the relationships around it. Height-to-width proportion, threshold depth, orientation, permeability, planting and material reflectance collectively determine whether the court behaves as an exposed void or as a moderated micro-environment.
The courtyard becomes useful when its edges begin to perform.
Method: comparing spatial variables
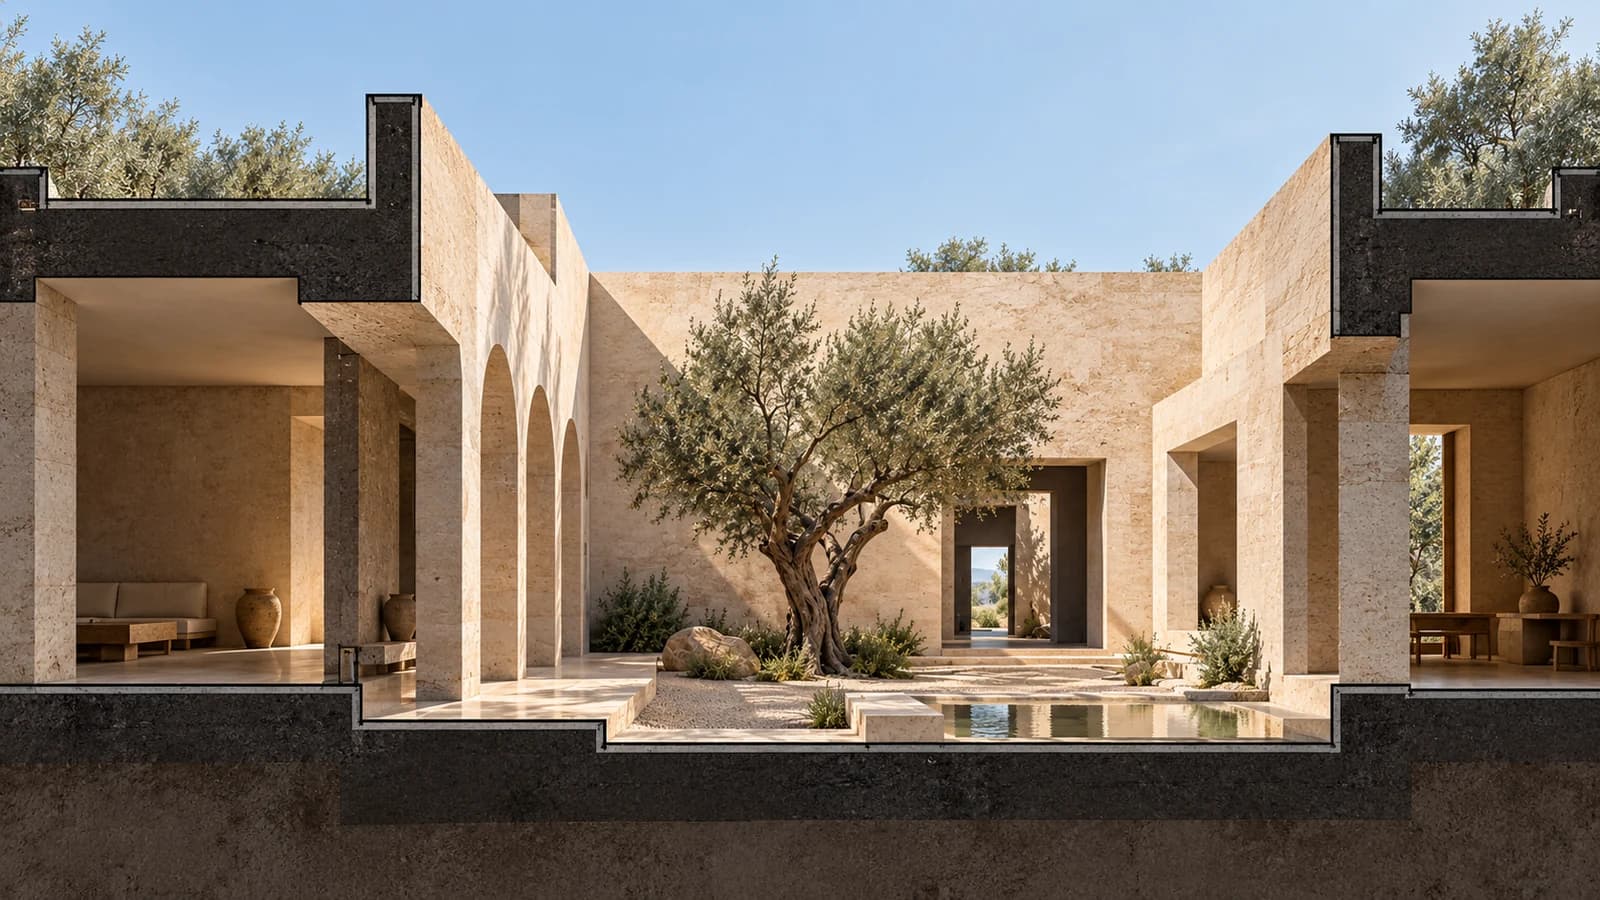
This is a qualitative design study rather than a measured performance report. Conceptual configurations are examined through spatial imagery, section and layered axonometric studies. Each configuration changes a limited set of architectural variables while preserving the courtyard as the organising centre.
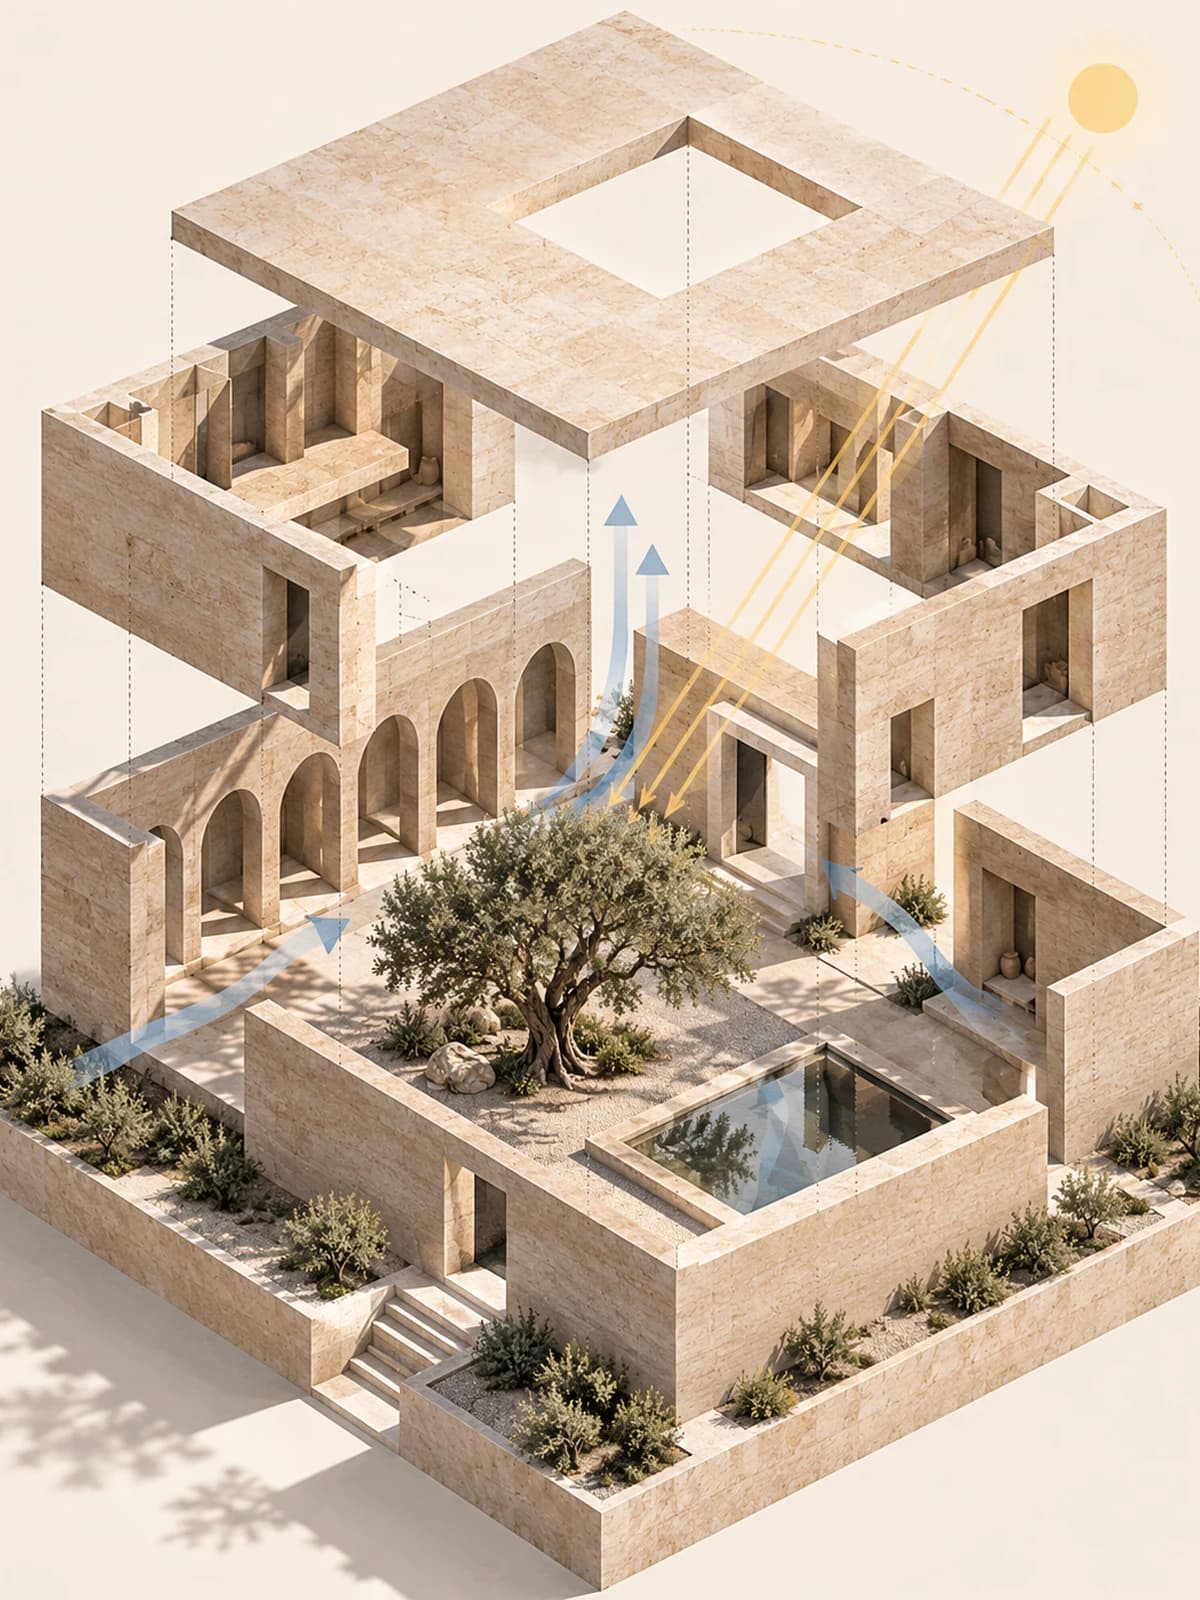
Observation 01 — The edge matters more than the centre
The strongest spatial difference appears at the perimeter. Deep colonnades and recessed openings create an inhabitable band around the court, allowing movement, pause and visual connection to occur in shade rather than directly under the sky.
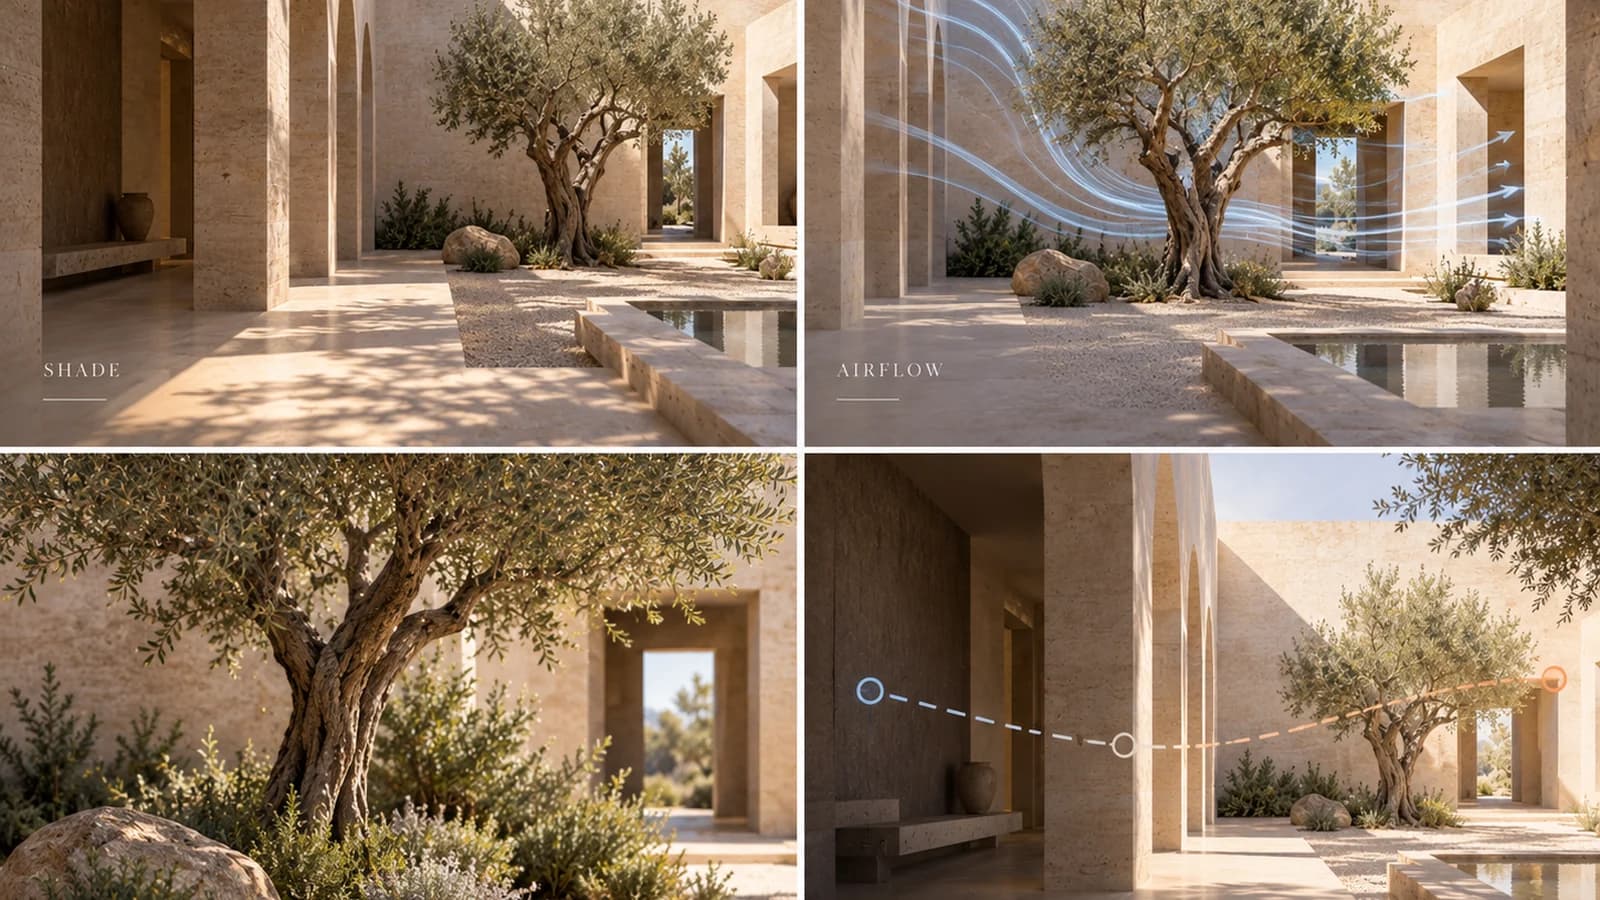
Observation 02 — Porosity must be calibrated
A completely sealed courtyard can protect from external conditions but may become spatially static. A completely open edge increases exposure. The useful condition lies between these extremes: openings and screens positioned to support air movement and visual continuity while retaining depth and shade.
Observation 03 — Landscape is part of the section
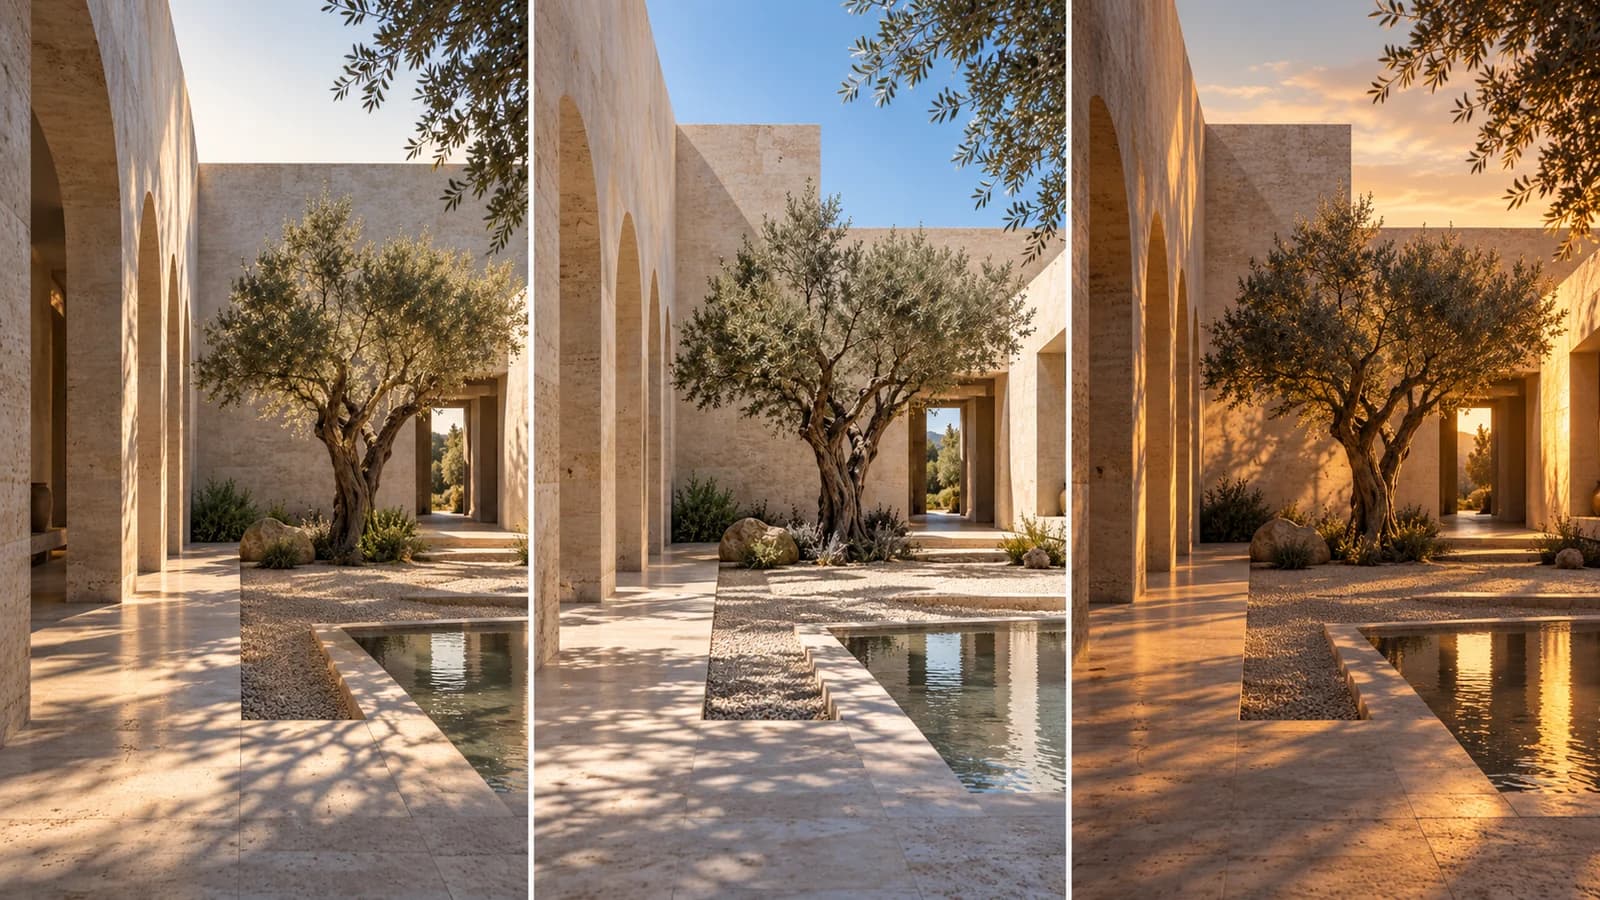
Planting is most effective when it participates in the architectural section rather than arriving as decoration after the geometry has been resolved. Trees can extend shade, soften reflected light, establish seasonal change and give scale to large mineral surfaces.
Design findings
The study suggests four recurring principles. First, a courtyard performs more effectively when shade is spatial rather than merely applied as an object. Second, environmental moderation depends strongly on the depth and porosity of its perimeter. Third, vegetation is most useful when integrated with circulation and section. Fourth, the courtyard should be understood as a sequence of climatic conditions rather than a single open room.
From typology to design tool
The contemporary value of the courtyard may lie less in reproducing a historical form and more in recovering its capacity to organise relationships: between sun and shade, open and protected space, landscape and material, movement and pause.
Limits and next step
This research is intentionally qualitative. The studies establish spatial hypotheses rather than verified performance values. A next phase could test selected configurations using solar analysis, daylight studies, airflow simulation and climate-specific material assumptions.