
Shade Is a Material
Architecture is often described through what is built. Yet some of its strongest spatial effects come from what is deliberately withheld: direct sun, immediate views and instant transitions. Shade can be designed as deliberately as stone, glass or concrete.
- 2026
- Tarh & Afarinesh — Studio Essay
We tend to describe shade as the absence of light. In architecture, it can be much more active than that: a measurable depth, a climatic buffer, a visual pause and a material condition that changes throughout the day.
From absence to substance
When a wall thickens around an opening, when a roof extends beyond the facade, or when a screen filters the sun before it reaches the interior, architecture is doing more than blocking light. It is giving shade dimension. The result has width, depth, temperature and duration. It can be crossed, occupied and remembered.
This shift matters because it changes the designer's question. Instead of asking only where light should enter, we can ask how long the transition into light should take, how much contrast the eye should meet, and whether the edge between bright and dark should be sharp, layered or gradual.
“Good shade does not erase light; it gives light something to measure itself against.”
Depth before darkness
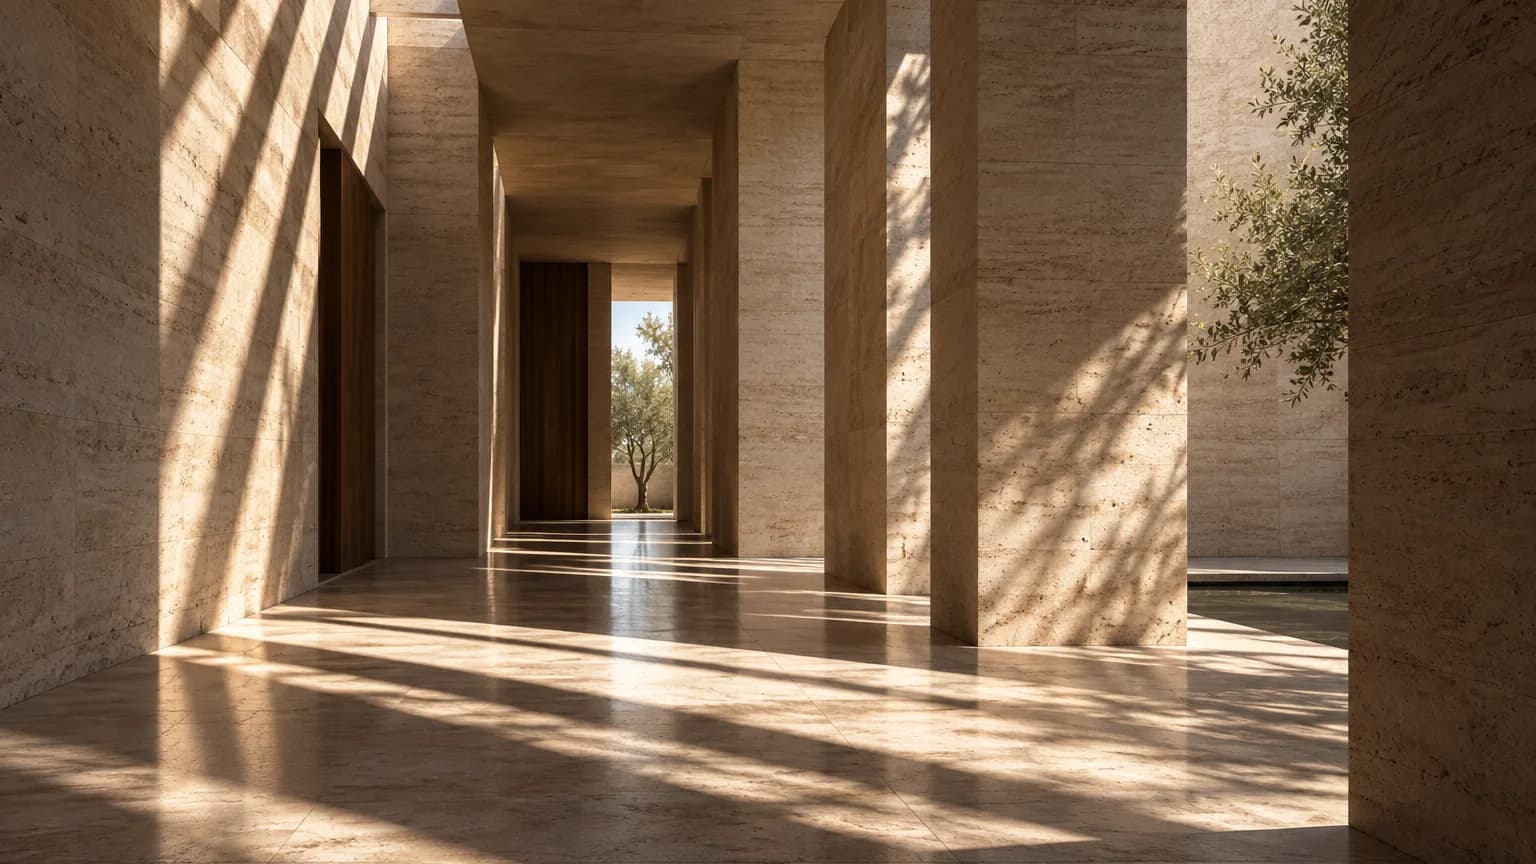
The quality of shade depends less on darkness than on depth. A thin overhang can reduce glare, but a deep threshold can become a room in its own right. It slows movement, protects the eye from abrupt contrast and creates an intermediate condition between exterior and interior.
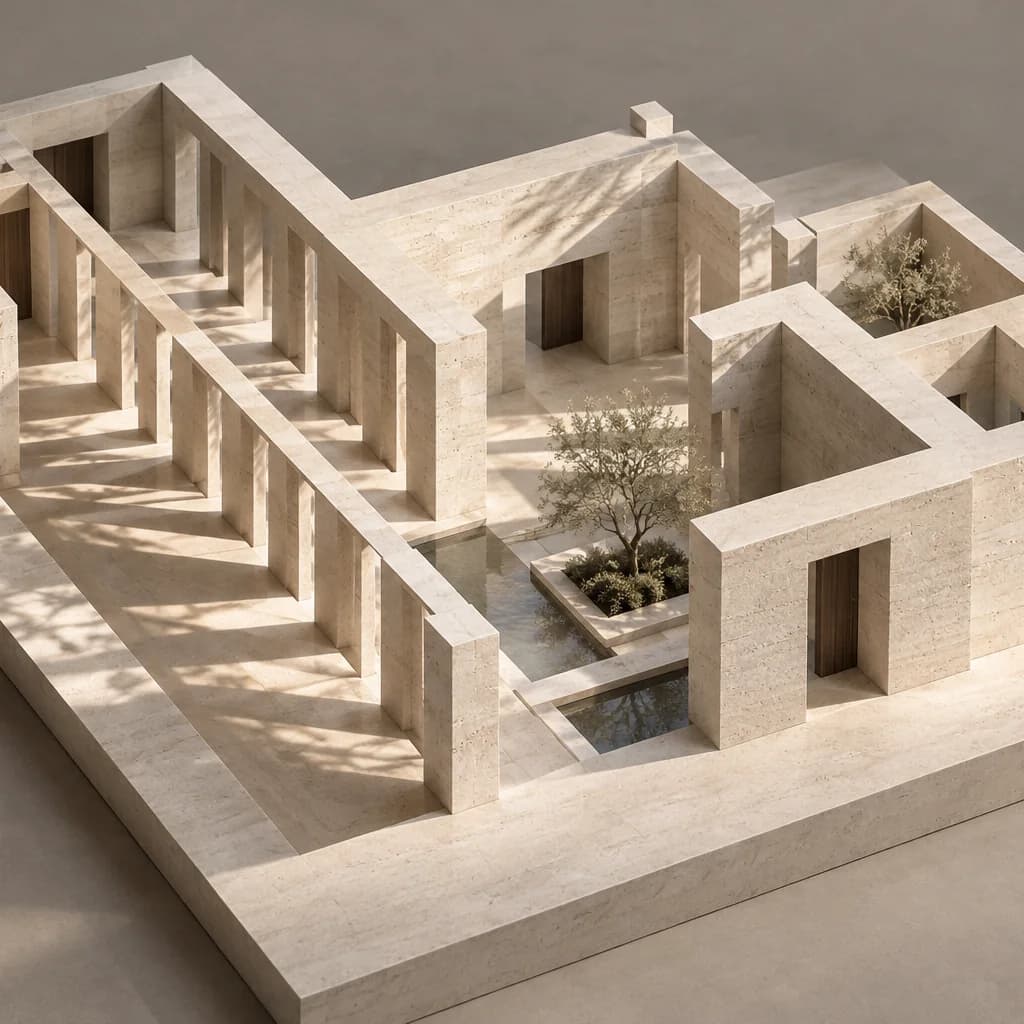
In warm climates this spatial depth also becomes environmental performance. Recesses, colonnades, screens and planted courts reduce solar exposure before mechanical systems are asked to respond. Their value is not only technical. They give climatic intelligence a visible architectural form.
Thresholds as climatic rooms
A threshold is often treated as a line on plan: inside on one side, outside on the other. In experience, the most convincing thresholds are rarely lines. They are sequences. A shaded walk, a compressed opening, a filtered screen, a court and finally a room can form a gradual environmental transition rather than a single door.
A surface that changes with time
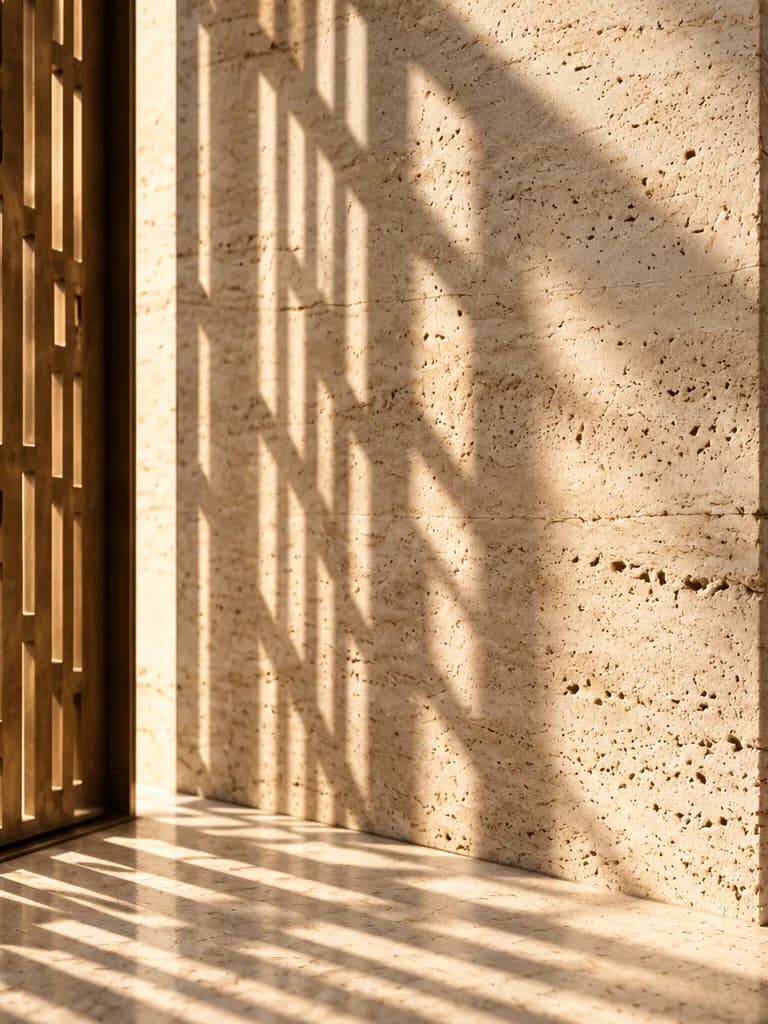
Unlike most finishes, shade is never fixed. Its geometry is recalculated by the sun every hour. A perforated wall projects one pattern in the morning and another late in the day; a tree makes the same stone surface read differently in winter and summer. Designing shade therefore means designing with time as much as with form.
This is where restraint becomes useful. A space does not need several competing gestures if one calibrated opening can register the movement of a day. Material texture, reveal depth and orientation can do the work quietly. The architecture becomes richer not because more has been added, but because changing conditions are allowed to become visible.
Designing for the unbuilt
To treat shade as a material is ultimately to recognise that architectural form is shaped by voids, intervals and controlled absences as much as by solid construction. The depth of a wall matters because of the darkness it holds. A courtyard matters because it makes a fragment of sky legible. A screen matters because of the light that passes through it.
The task is not to make every space dramatic. It is to decide where light should be immediate and where it should be earned; where the body should feel exposed and where it should feel protected. In that sense, shade is not the opposite of architecture's visible materials. It is one of the conditions that allows them to be perceived.