
Dariush Hotel Kish
Persepolis reinterpreted as a coastal destination.
- Location
- Kish Island, Hormozgan, Iran
- Year
- 2003
- Client
- Private Hospitality Client
- Status
- Completed
- Programme
- Ceremonial forecourt and arrival axis, grand lobby, reception, guest lounges, restaurants and cafés, ballroom and event spaces, guest rooms and suites, wellness and pool areas, reflecting pools and water features, formal gardens and palm landscape, beachfront terraces, back-of-house and service areas.
Set between ceremonial gardens and the waters of the Persian Gulf, the project frames hospitality as an experience of arrival, identity and landscape.
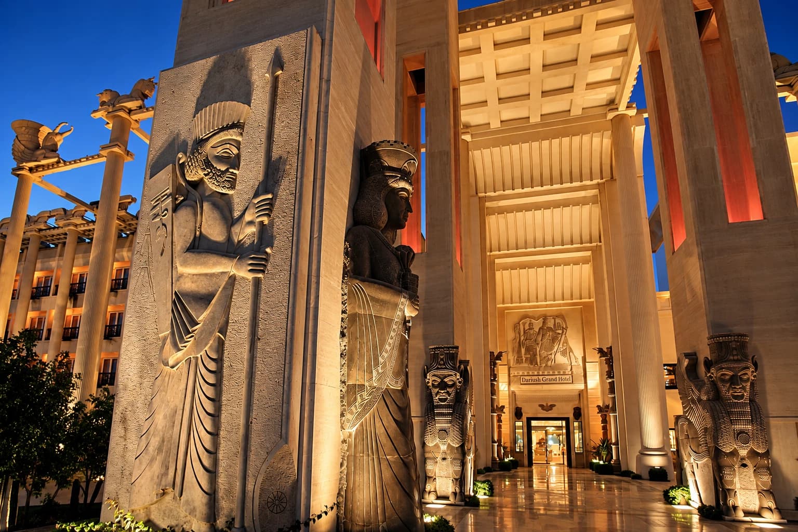
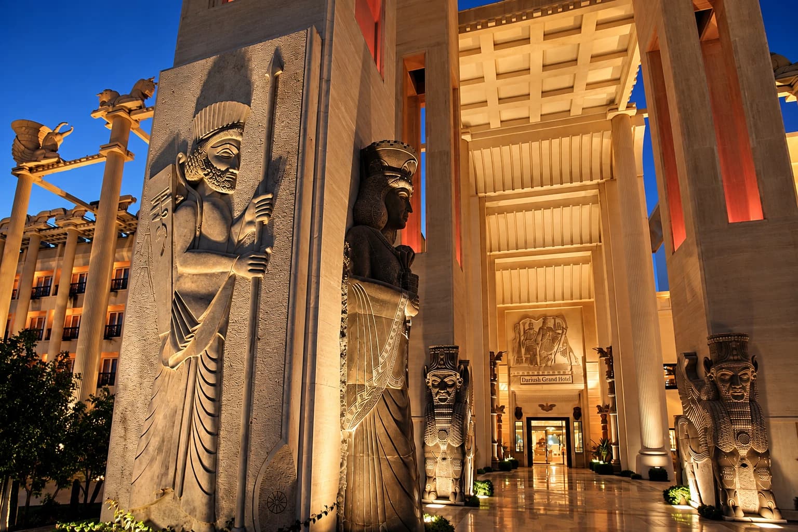
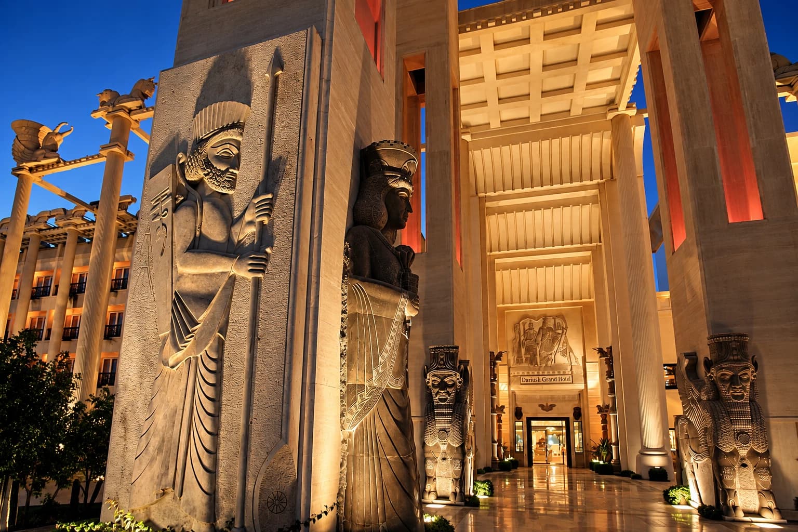
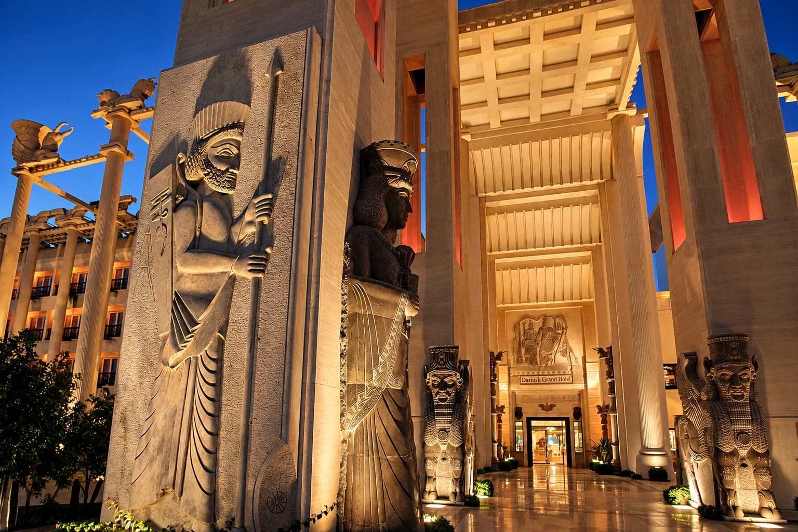
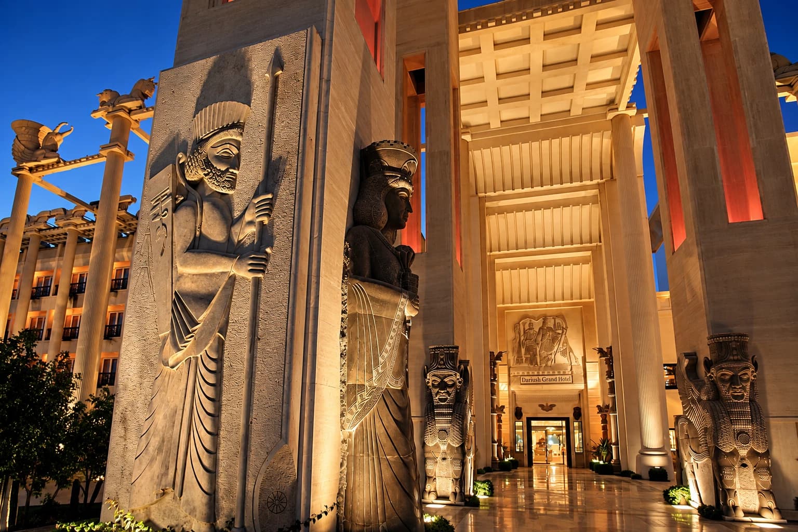
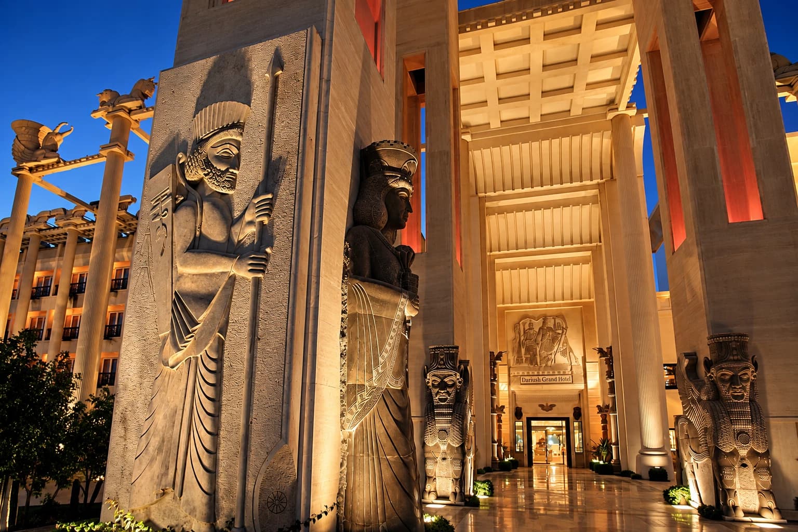
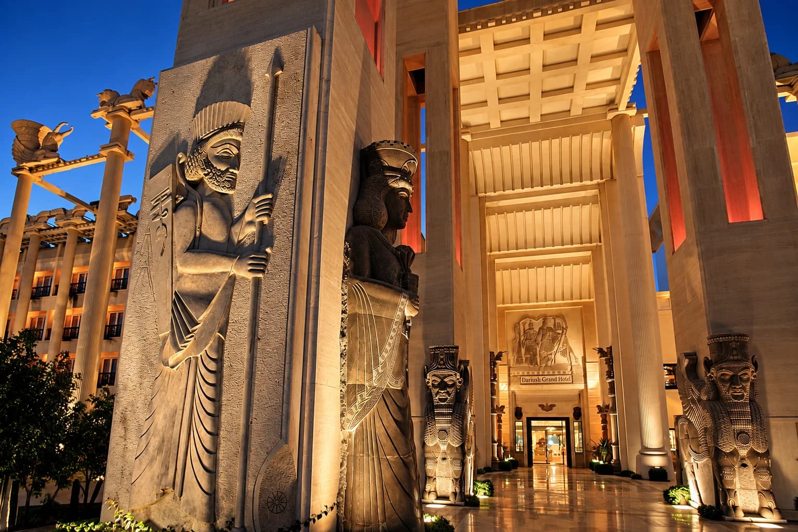
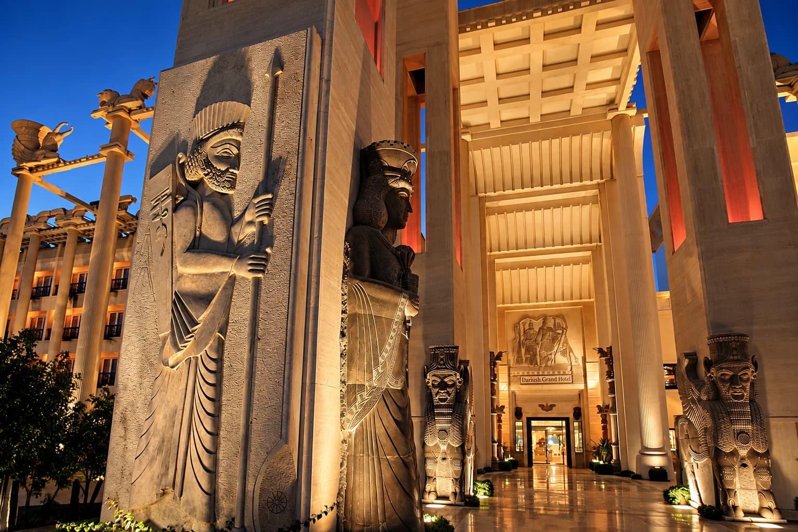
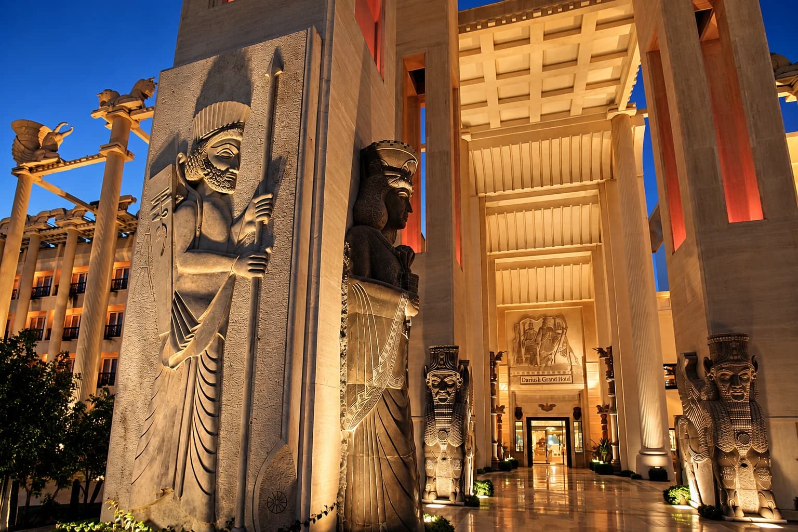
Inspired by the spatial memory of Persepolis, Dariush Hotel Kish reinterprets monumentality through a resort typology. Axial movement, sculpted gardens, elevated columns and carefully composed views create a destination that is both iconic and deeply experiential.
The project organises guest arrival around a monumental central axis, integrates gardens and water into the spatial sequence, and establishes a visual dialogue between architecture and the Gulf horizon. The result is a destination defined by identity, ceremony and immersive atmosphere.
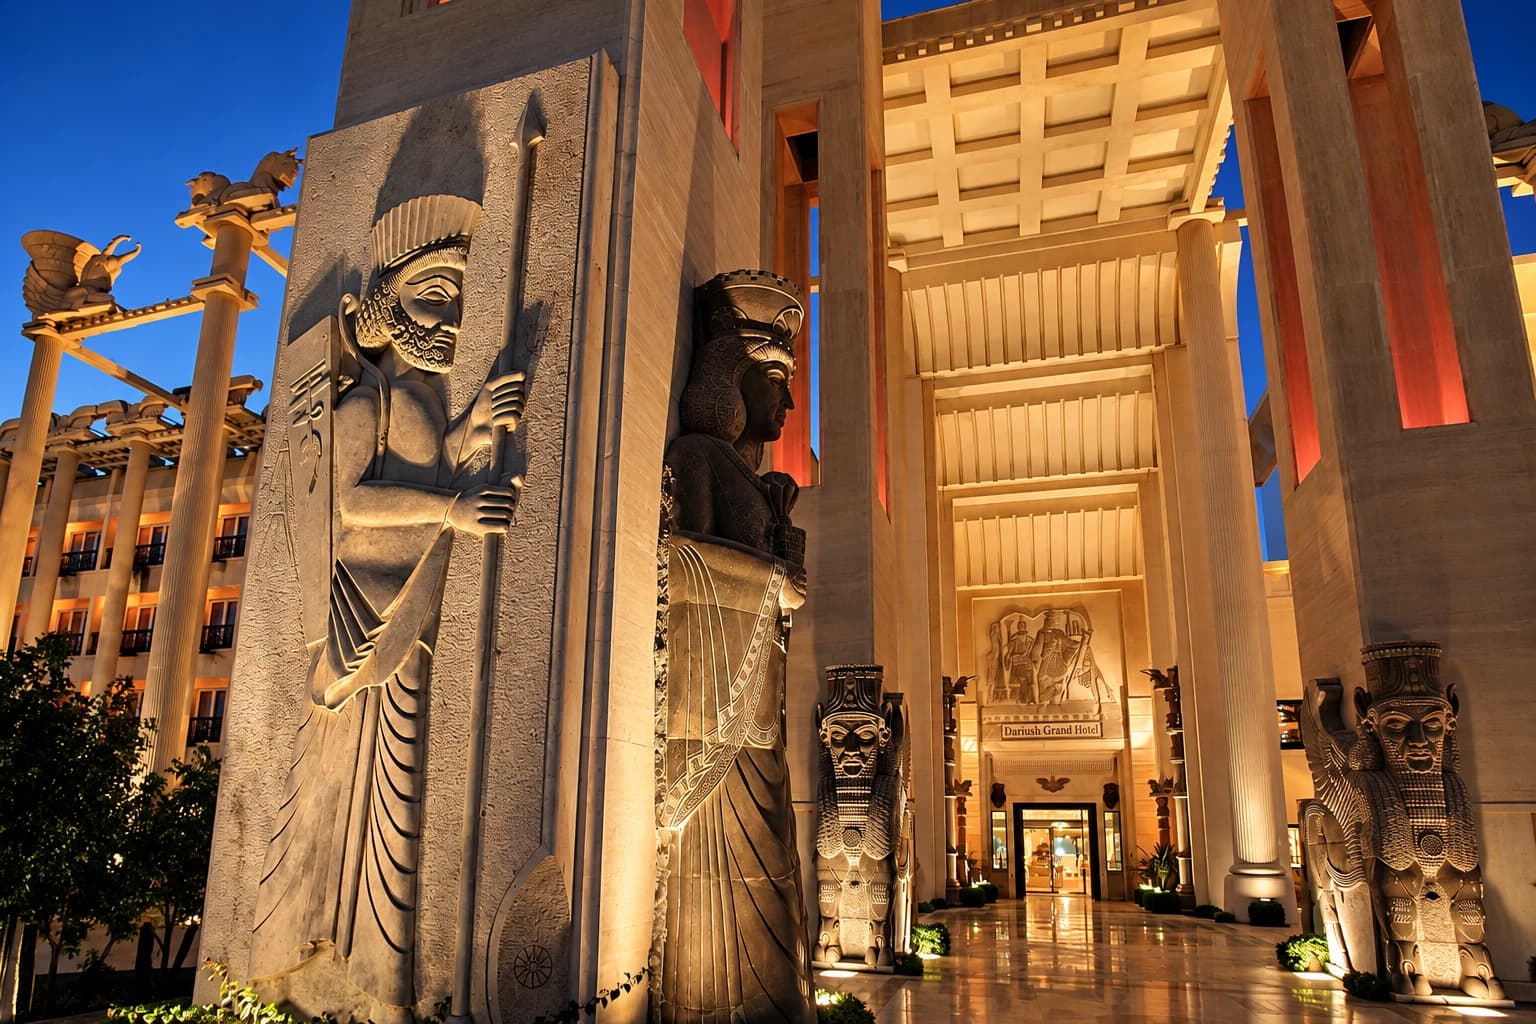
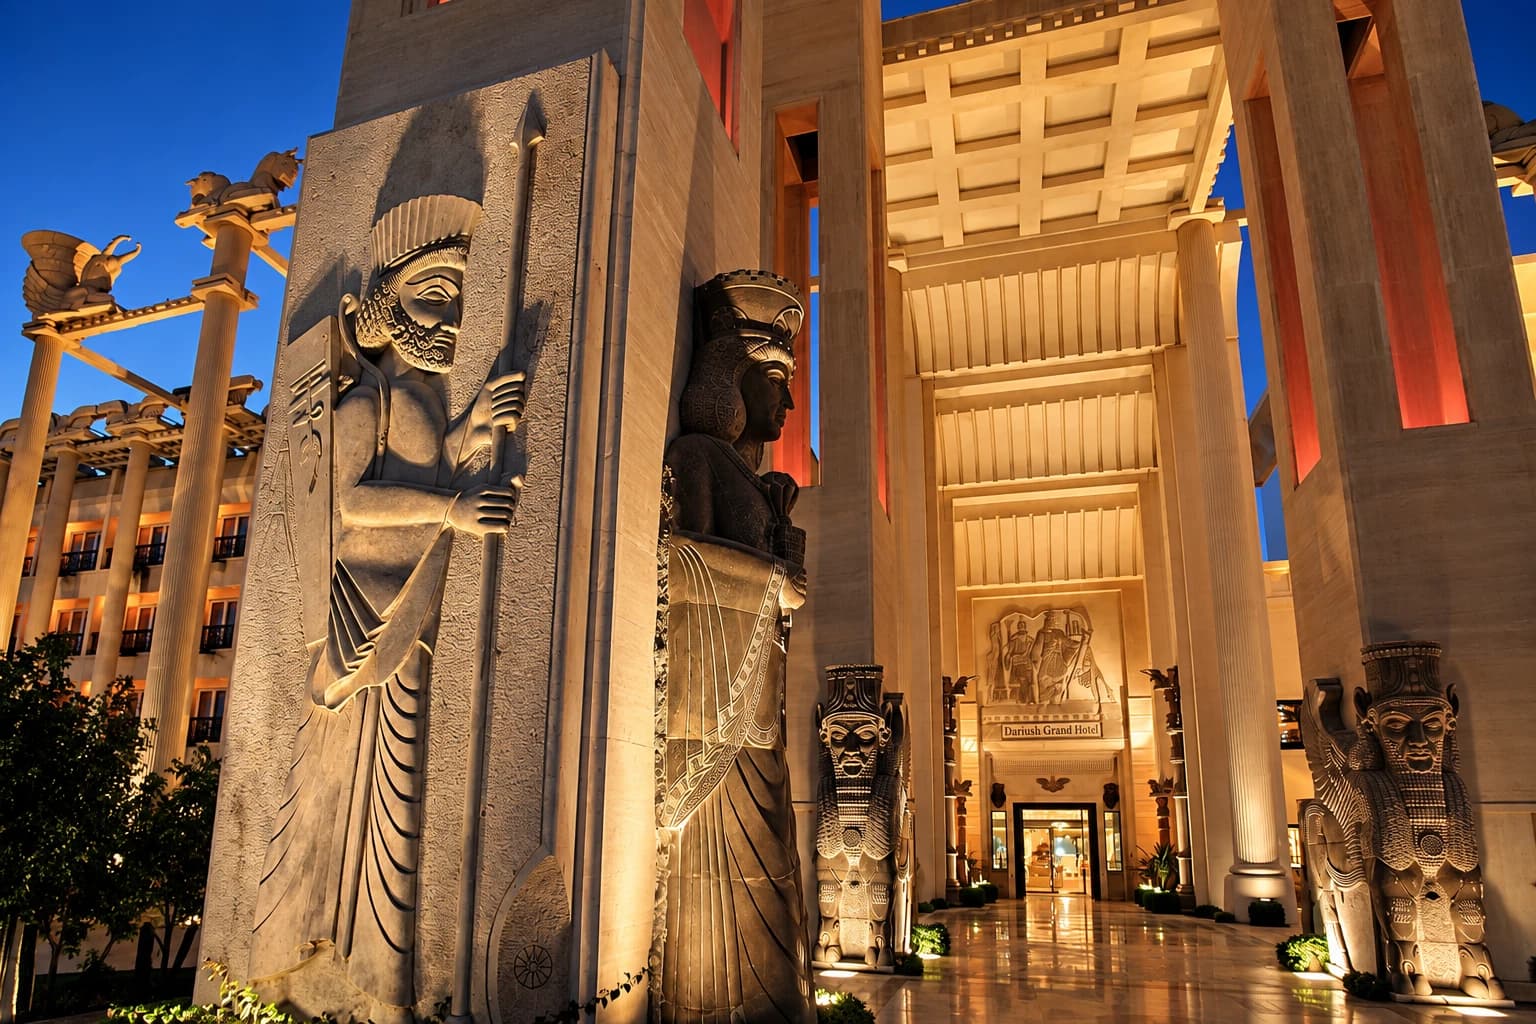
Light-coloured stone, carved ornament, sculptural columns, water reflections and carefully controlled lighting give the project its memorable atmosphere. The material palette reinforces a sense of permanence and ceremonial presence, while the hospitality programme softens this monumentality through comfort and visual richness.
Dariush Hotel Kish stands as a destination where heritage reference, hospitality and landscape are brought together in a single immersive environment. Its identity is defined not only by image, but by sequence, atmosphere and the lasting memory of arrival.
Overview
Dariush Hotel Kish is a hospitality landmark on Kish Island that combines resort living with a strong narrative of cultural memory. The project organises guest arrival around a monumental central axis, integrates gardens and water into the spatial sequence, and establishes a visual dialogue between architecture and the Gulf horizon. The result is a destination defined by identity, ceremony and immersive atmosphere.
Landscape & Arrival
The arrival sequence is conceived as an unfolding experience: broad forecourts, framed symmetry, reflective water elements and lush planting prepare the guest for a monumental threshold. The landscape is not background; it is an active part of the project identity, extending the architecture into a resort-scale garden setting.
Design Concept
The design draws on Achaemenid references not as decoration, but as a spatial framework. Monumental gateways, colonnades, sculptural reliefs and long ceremonial vistas shape the visitor's movement from arrival to interior: a reinterpretation of Persepolis-inspired grandeur, a ceremonial sequence from forecourt to lobby, architecture integrated with landscape and water, and a destination identity rooted in Persian heritage. Inside, the project continues its language of grandeur through high-volume spaces, axial composition and a carefully staged sense of arrival. Public interiors emphasise scale and visual drama, while guest spaces balance elegance, warmth and expansive views — an experience designed to move seamlessly between spectacle and comfort.
- Island Destination
- Kish
- Hotel Typology
- Resort
- Ceremonial Sequence
- Axial
- Landscape Estate
- Gardens
- Coastal Horizon
- Gulf
- Architectural Design
- Hospitality Planning
- Interior Architecture
- Landscape Design
- Arrival & Ceremonial Sequence
- Ornament & Relief Coordination