
Imam Khomeini International Airport Hotel
Architecture at the threshold between movement and pause.
- Location
- Imam Khomeini International Airport, Tehran, Iran
- Year
- 2011–2015
- Client
- Aria Zigurat Tourism Development Co.
- Status
- Completed
- Built Area
- 55,000 m²
- Programme
- Parking, service and back-of-house areas, hotel lobbies, three restaurants, coffee shops, ballroom, meeting rooms, crew lounge, children's play area, health and wellness centres, administrative spaces and guest rooms.
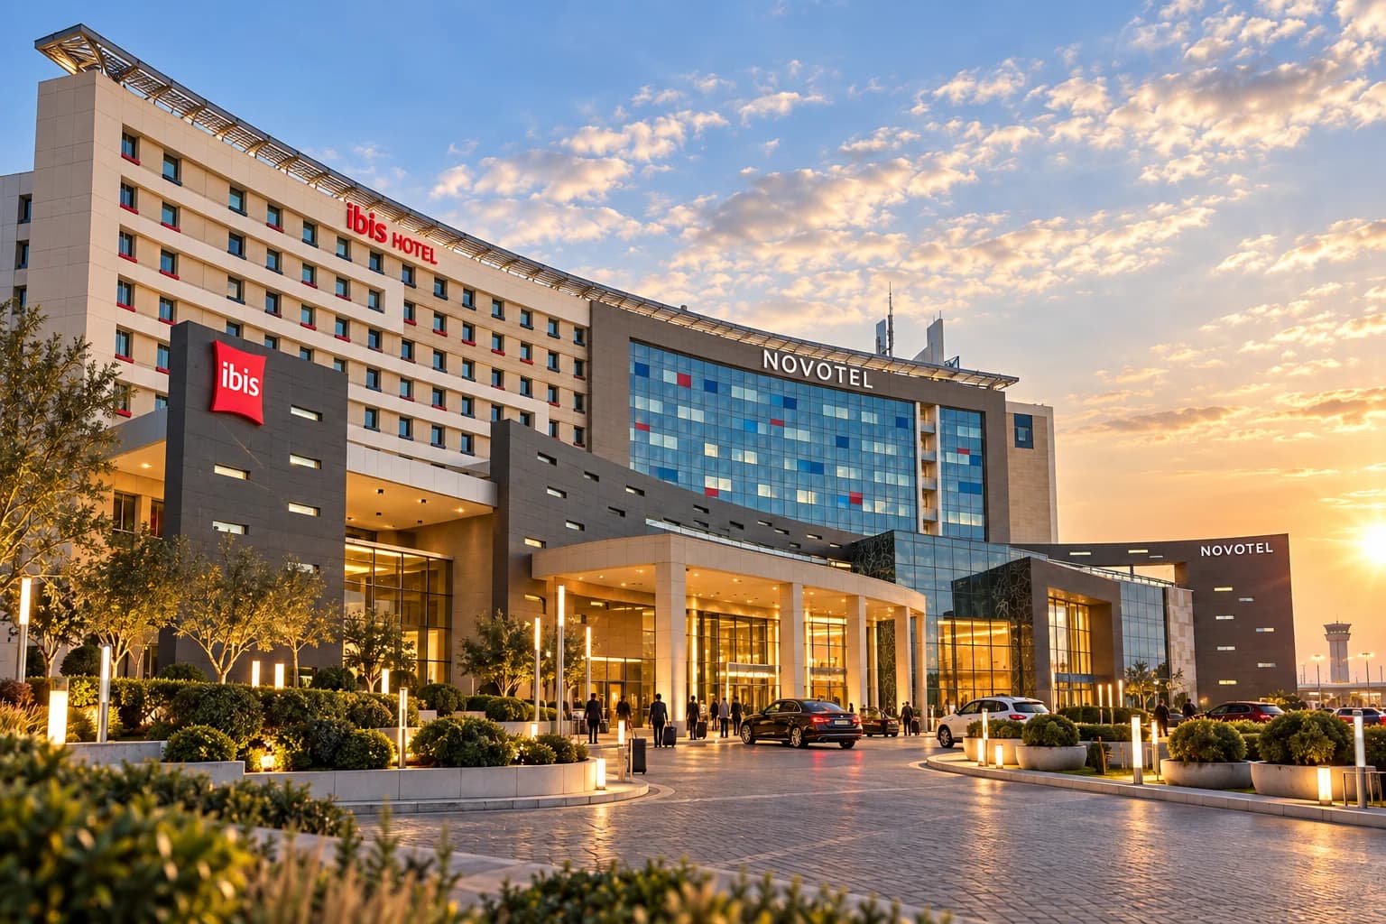
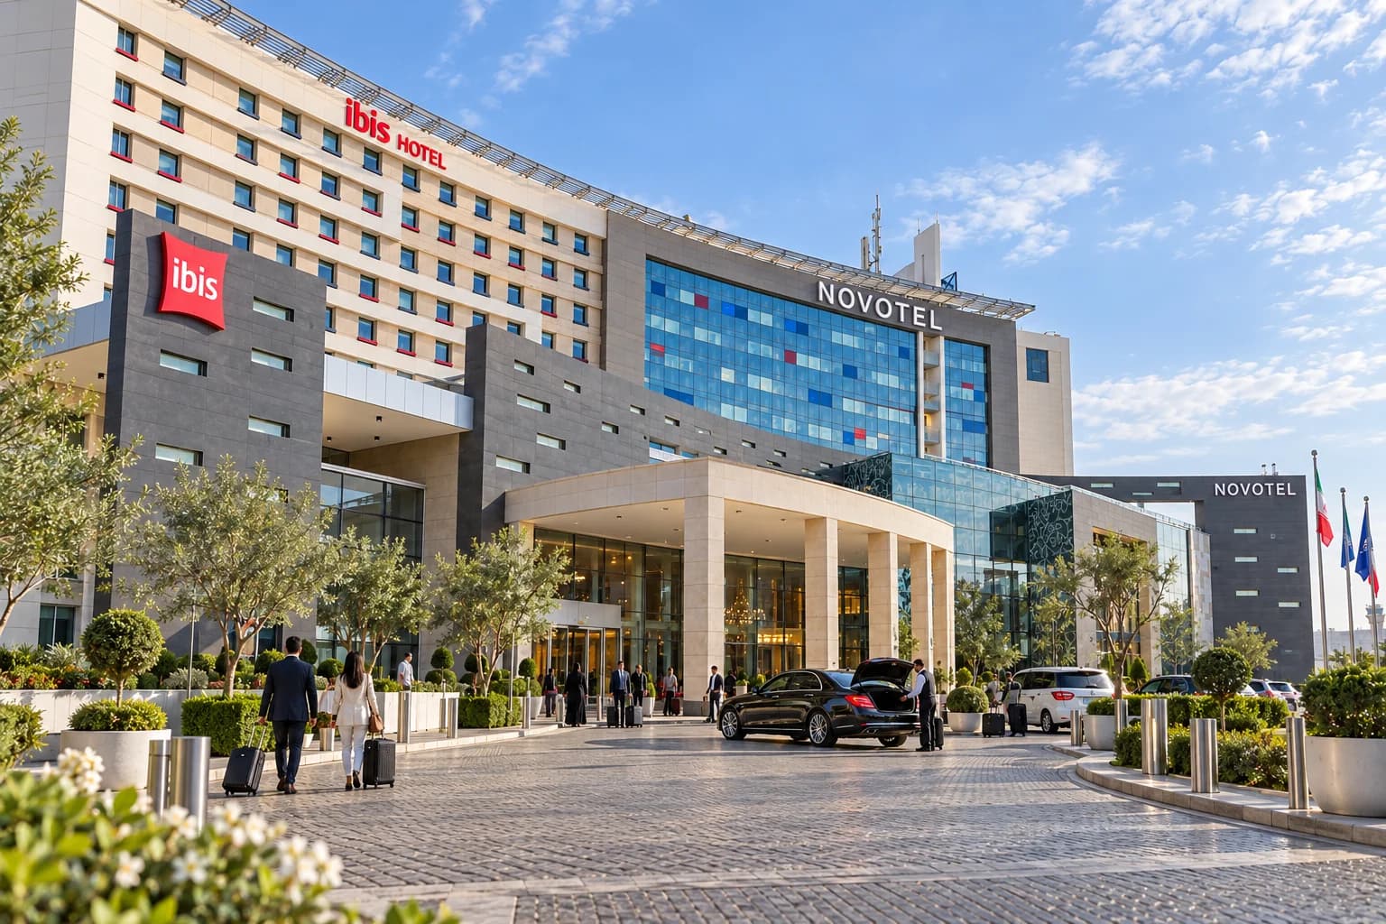
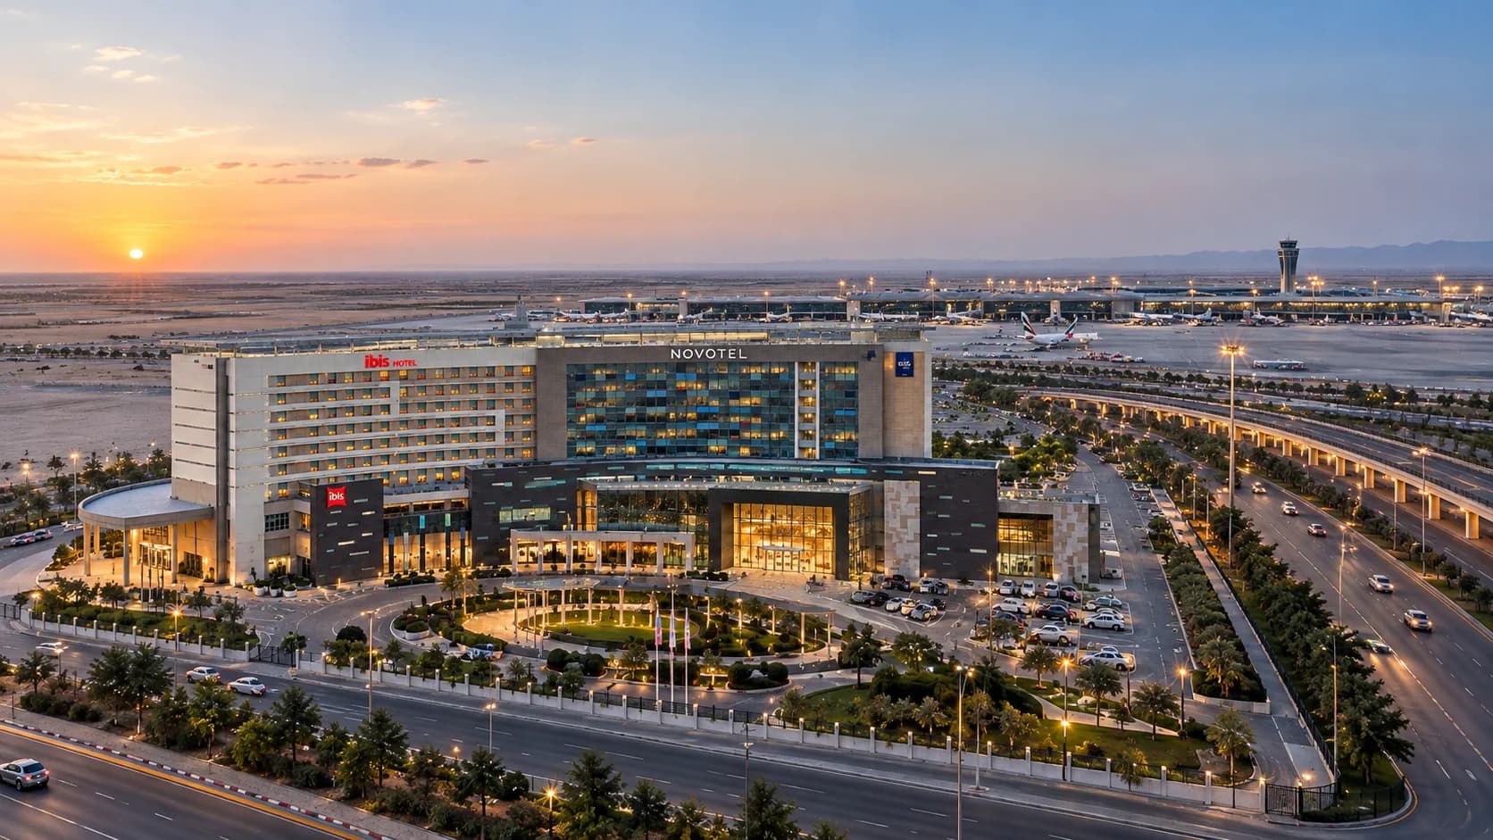
Imam Khomeini International Airport Hotel was conceived as a dual-brand hospitality complex positioned directly within the territory of travel, bringing the 196-room ibis and the 296-room Novotel into a shared architectural framework.
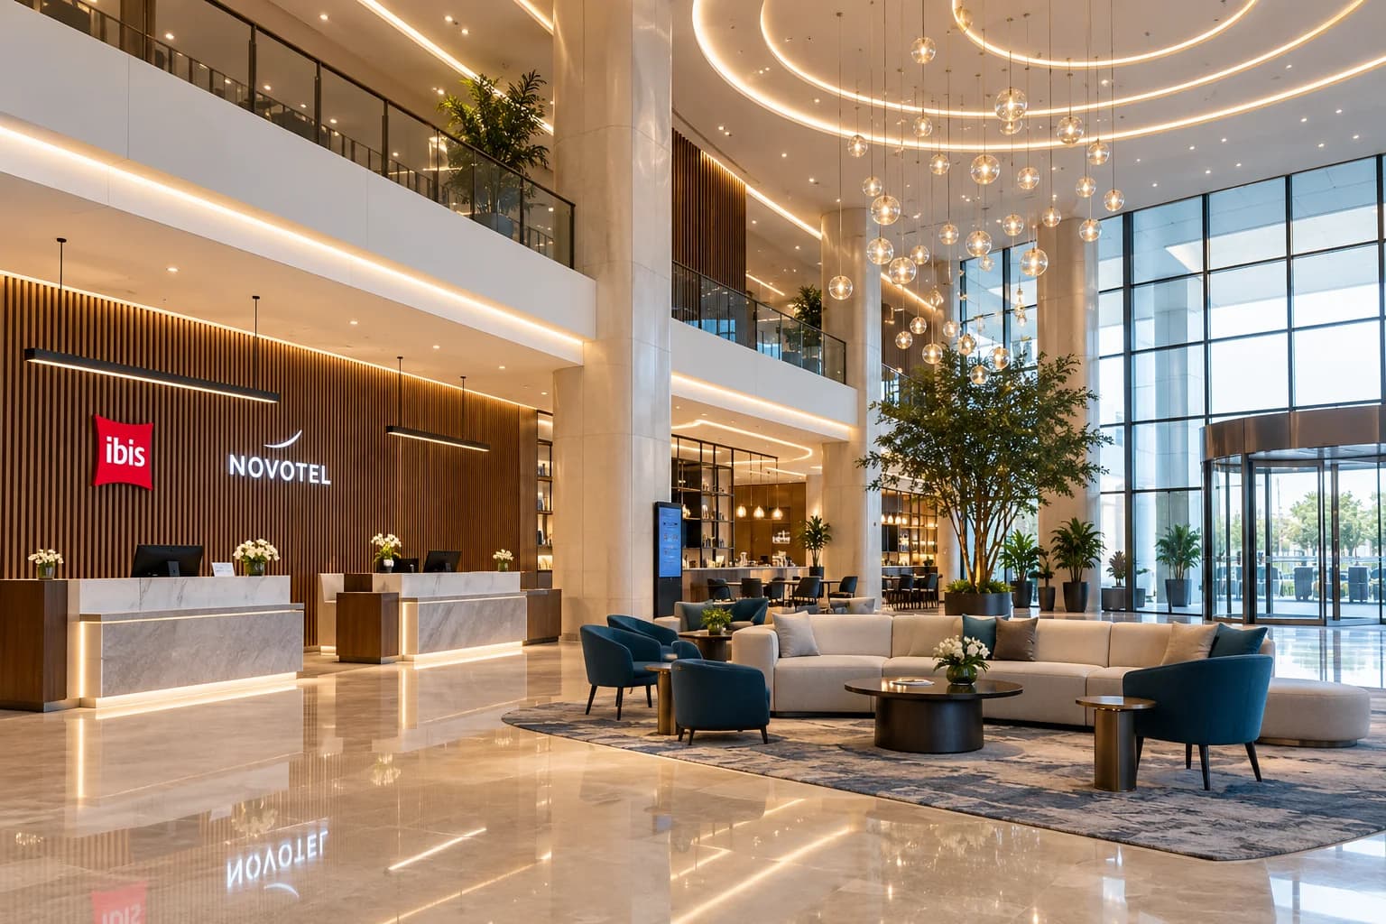
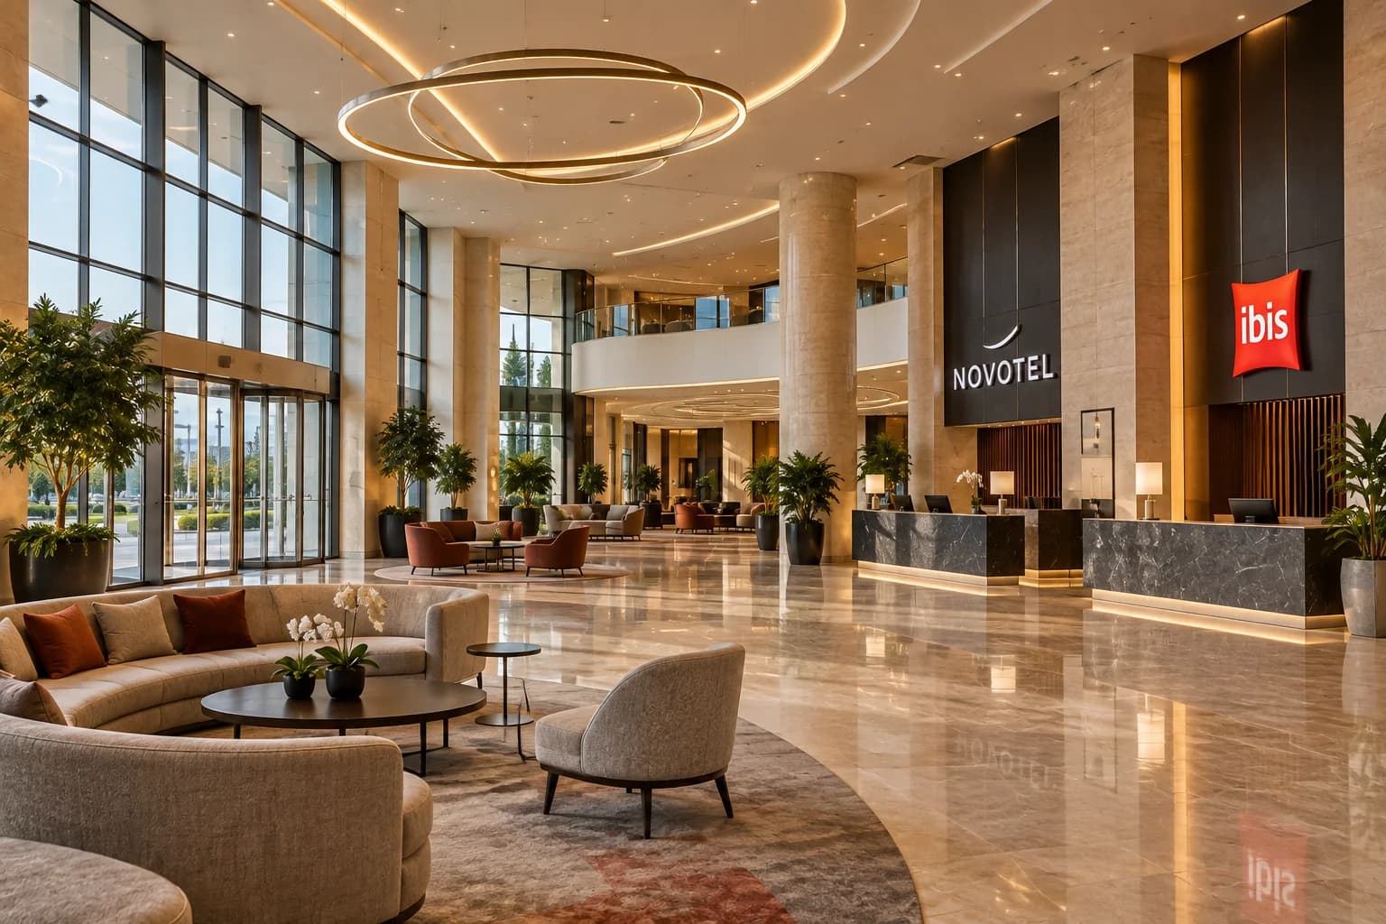
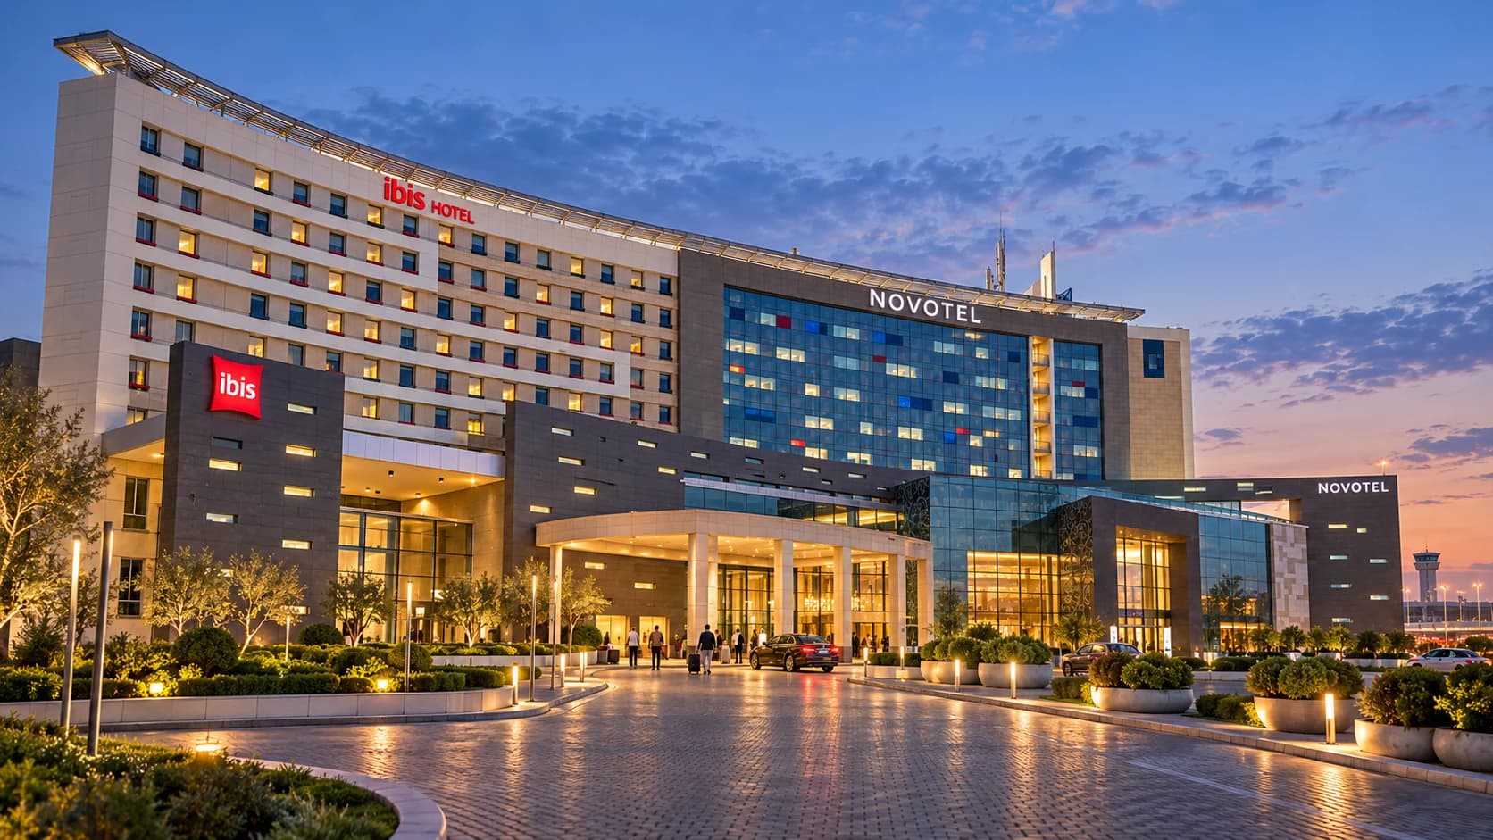
Rather than treating the complex as a single monolithic object, the architecture is organised as a sequence of differentiated volumes, façades and public thresholds. Common service infrastructure operates behind the scenes, while the public areas are linked through a connecting spine between the two lobbies.
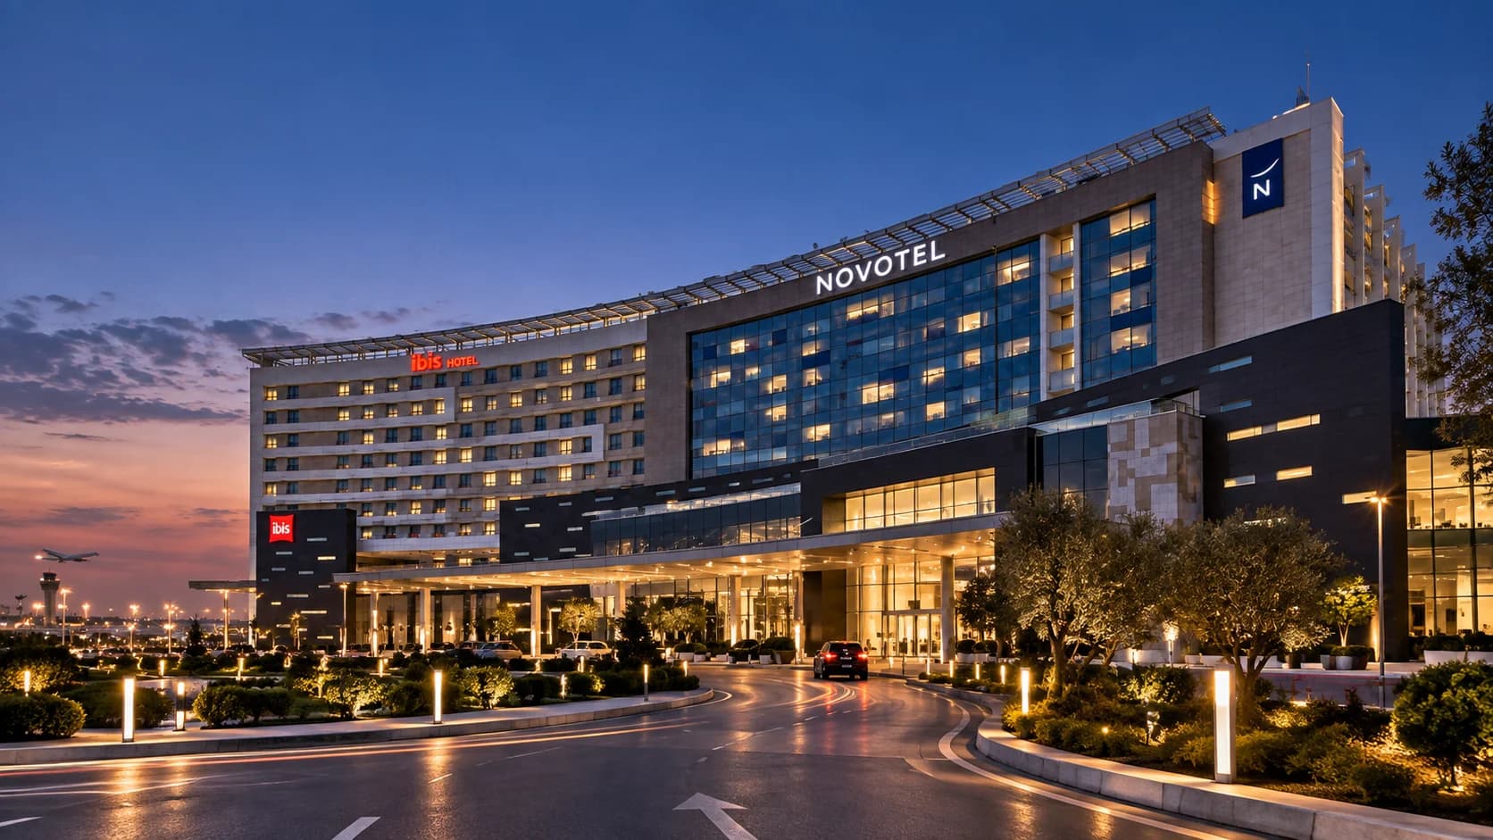
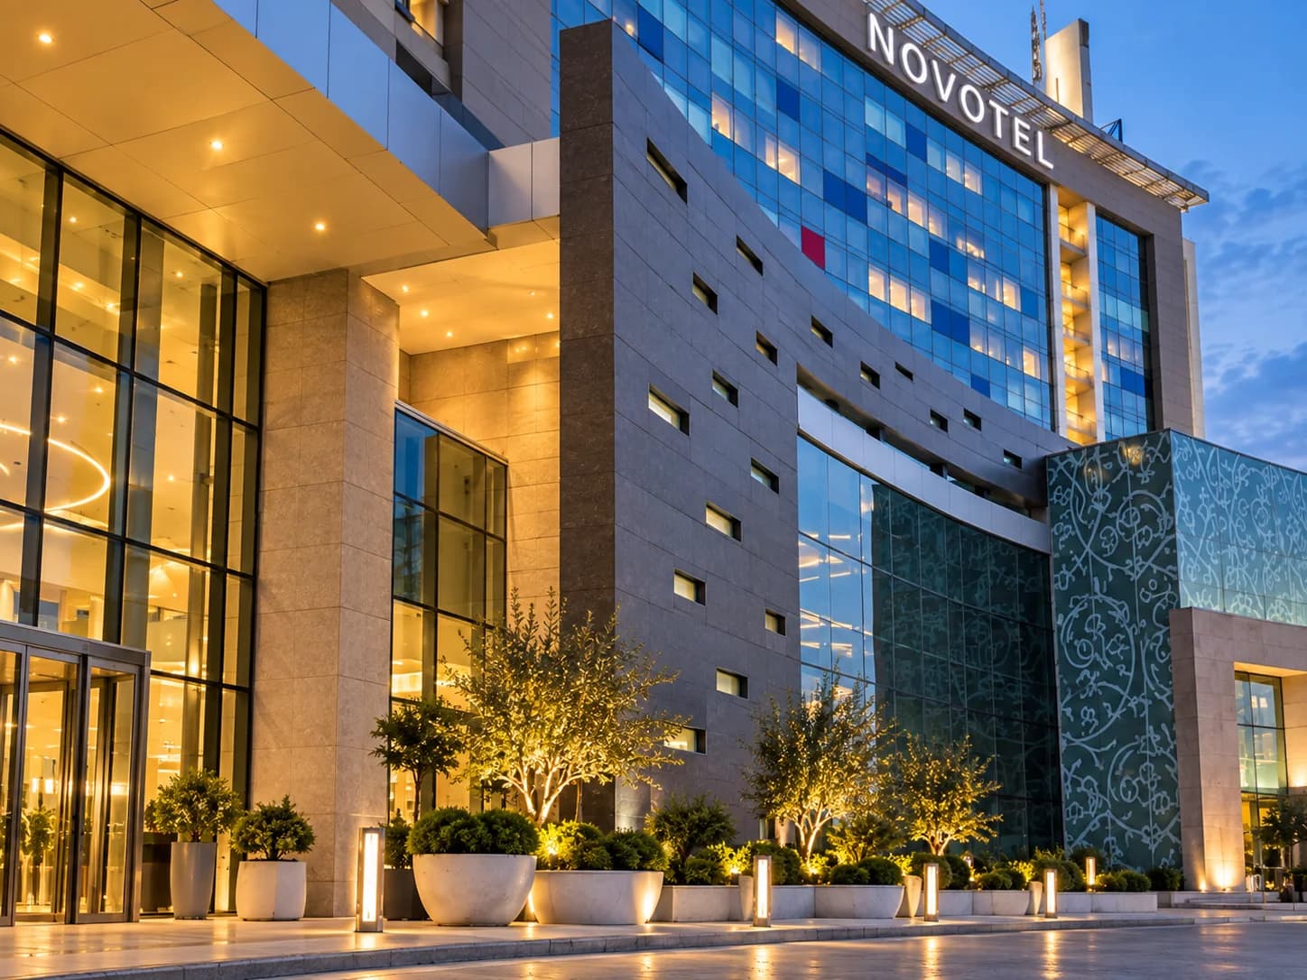
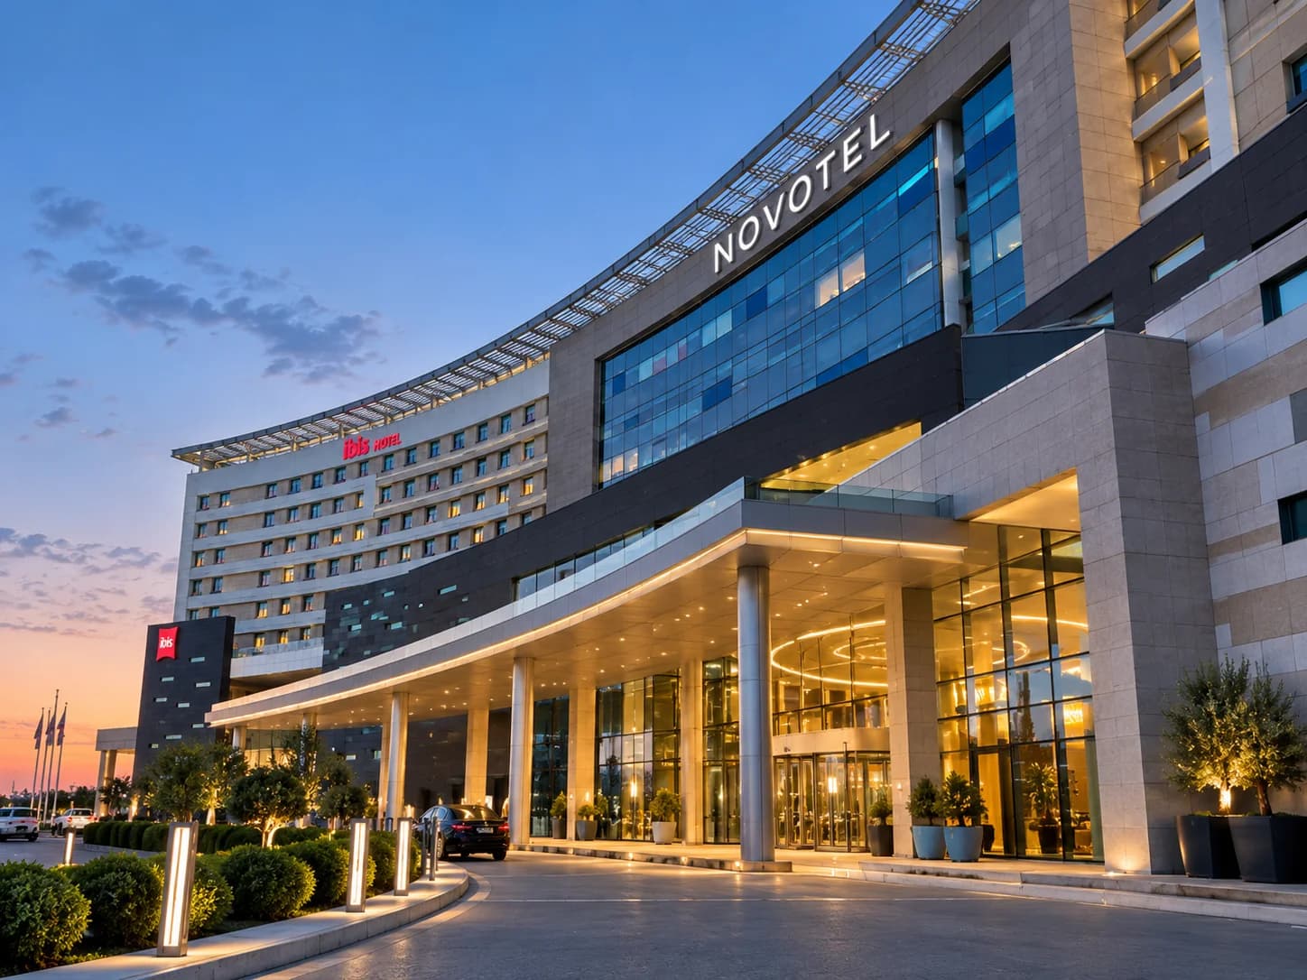
At the scale of the airport, the building needs clarity and recognition. At the scale of the traveller, it needs orientation, shelter and calm. The architecture negotiates these two conditions through horizontal massing, large glazed public surfaces, more solid guest-room volumes, colour accents and a landscaped arrival sequence.
The complex contains twelve levels. Two basement floors accommodate parking, service functions and back-of-house areas. Two principal public floors contain the lobbies, restaurants, coffee shops, ballroom, meeting spaces, crew lounge, children's facilities and health centres. A mezzanine accommodates administrative functions, while seven upper floors are dedicated primarily to guest accommodation.
Tarh Va Afarinesh was involved not only in the architectural and engineering design but also in the execution and construction coordination of the complex, allowing architectural intent and technical requirements to be coordinated across a project of considerable scale.
One Complex, Two Identities
The project is organised around a deliberate tension between unity and difference. The two hotel components retain separate identities, standards and guest experiences, yet they are held together by shared infrastructure, aligned public spaces and a continuous architectural field. Variation is therefore not treated as disruption: changes in colour, transparency, material and façade rhythm become tools for orientation. The guest-room façades begin with the repetitive logic of the room module; instead of allowing that repetition to become anonymous, the envelope introduces shifts in depth, solid and glazed surfaces, dark and light cladding, and controlled colour accents. Against the predominantly neutral palette, small moments of red and blue interrupt the grid and give the large façade a finer grain.
Movement, Arrival, Pause
The architecture is experienced as a gradual reduction in speed. Roads and airport movement establish the outer condition; the arrival forecourt introduces a controlled transition; landscape and shelter define the threshold; and the public interior completes the shift from transit to temporary stay. Inside, generous vertical proportions and a combination of stone, glass and warm lighting create a more settled atmosphere after the intensity of the airport environment.
- Guest Rooms
- 492
- Hotel Components
- 2
- Levels
- 12
- Restaurants
- 3
- Published Budget
- USD 67M
- ibis + Novotel Rooms
- 196 + 296
- Architectural Design
- Interior Design
- Landscape Design
- Structural Engineering
- Mechanical Engineering
- Electrical Engineering
- Execution / Construction Coordination