
Future Courtyard
Reimagining the courtyard as a fluid civic landscape.
- Location
- Rasht, Iran
- Year
- 2026
- Client
- Future Courtyard Development
- Status
- Concept Design
- Built Area
- 44,000 m²
- Site Area
- 68,000 m²
- Programme
- Public courtyard, civic gathering spaces, flexible cultural and exhibition areas, food and beverage, flexible workplace and studio spaces, shared meeting rooms, community and event spaces, public lounges, landscaped terraces, planted courtyards, circulation galleries and support areas.
Future Courtyard explores how one of architecture's most enduring spatial ideas — the courtyard — can be reimagined for contemporary collective life.
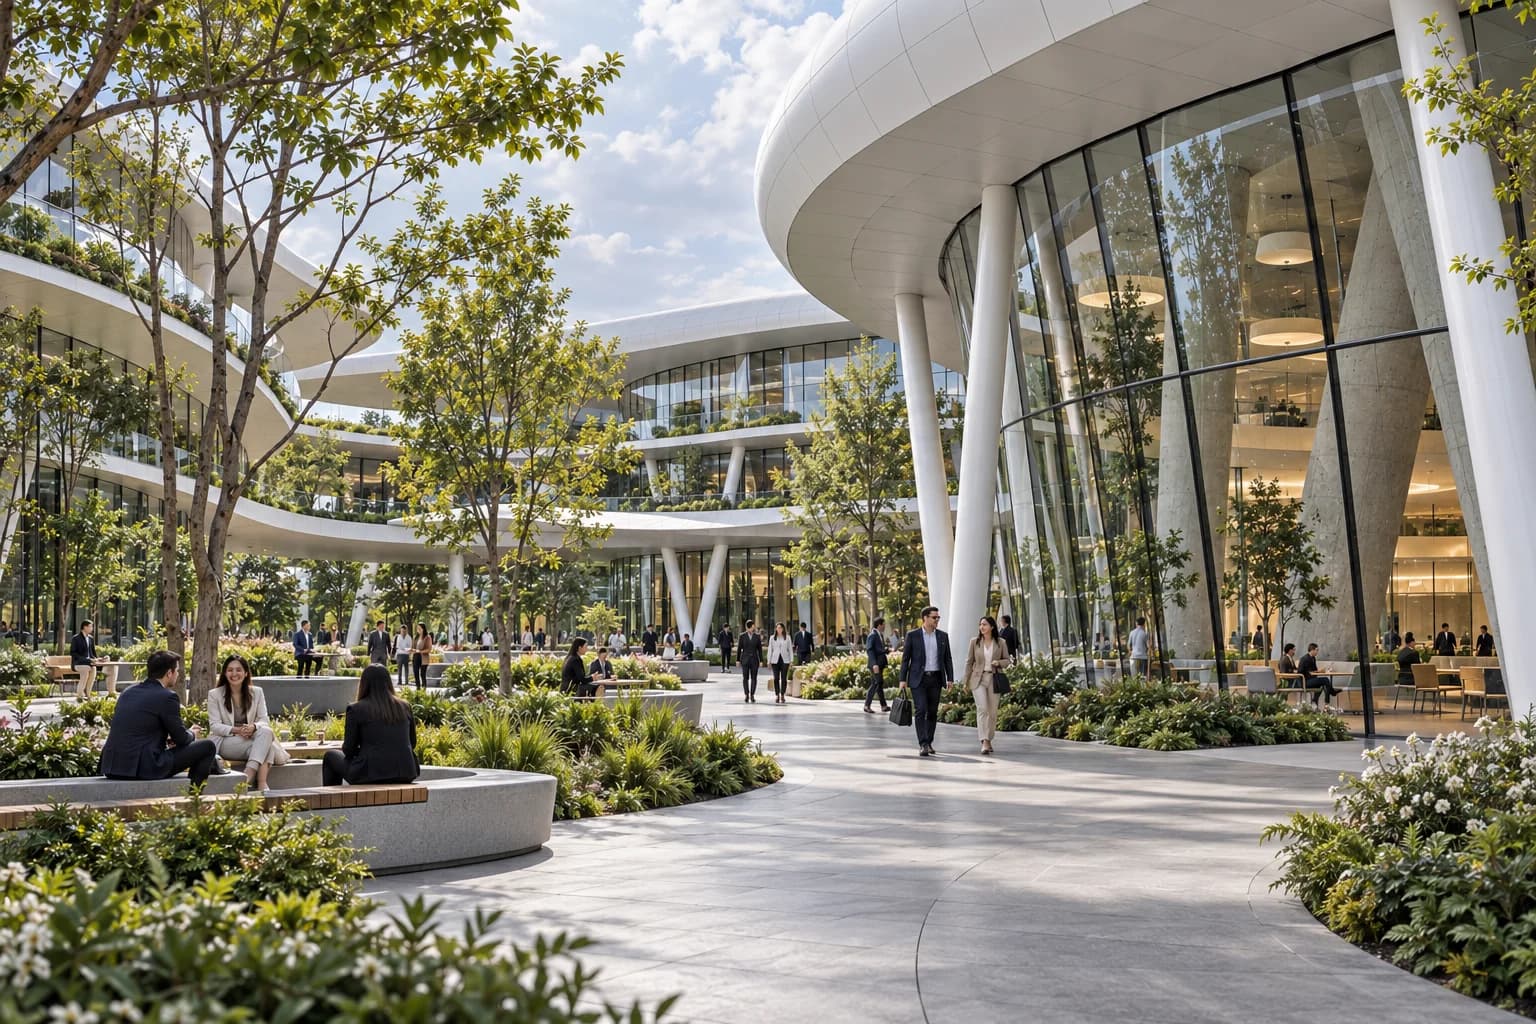
Instead of treating the courtyard as a static enclosed void, the project proposes it as a fluid field of relationships between architecture, structure, landscape and public activity.
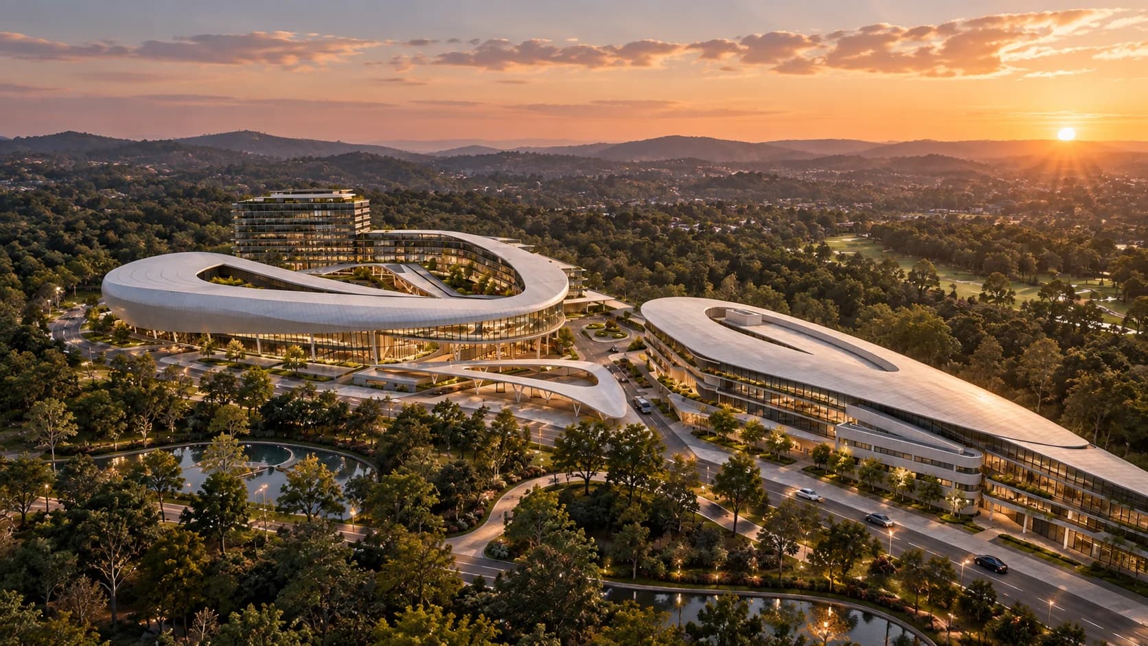
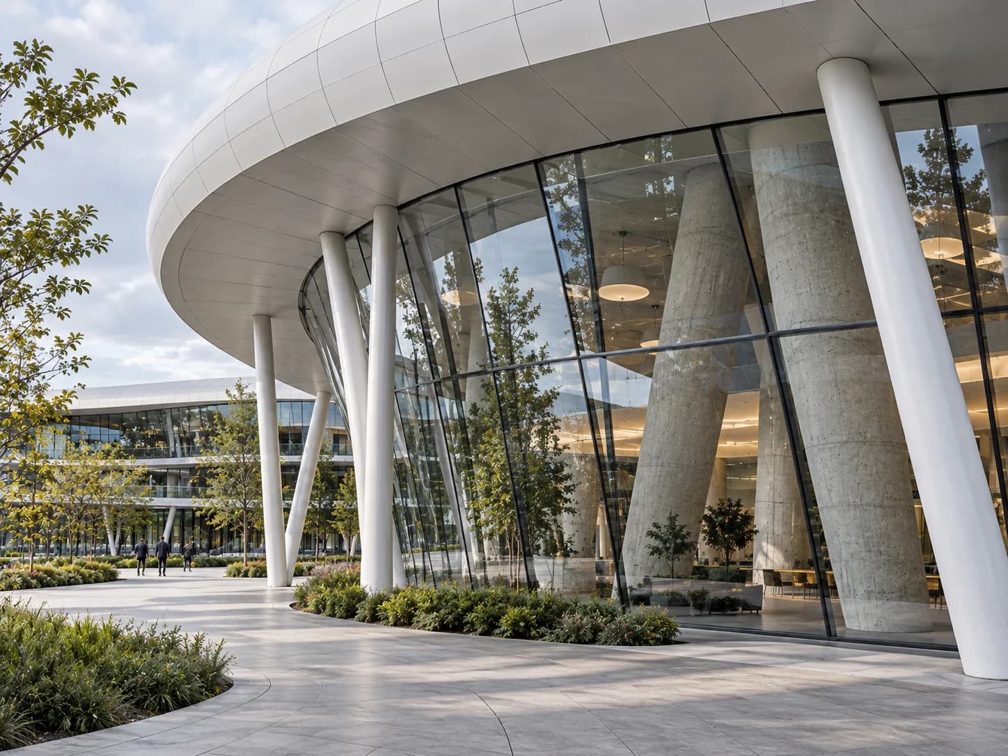
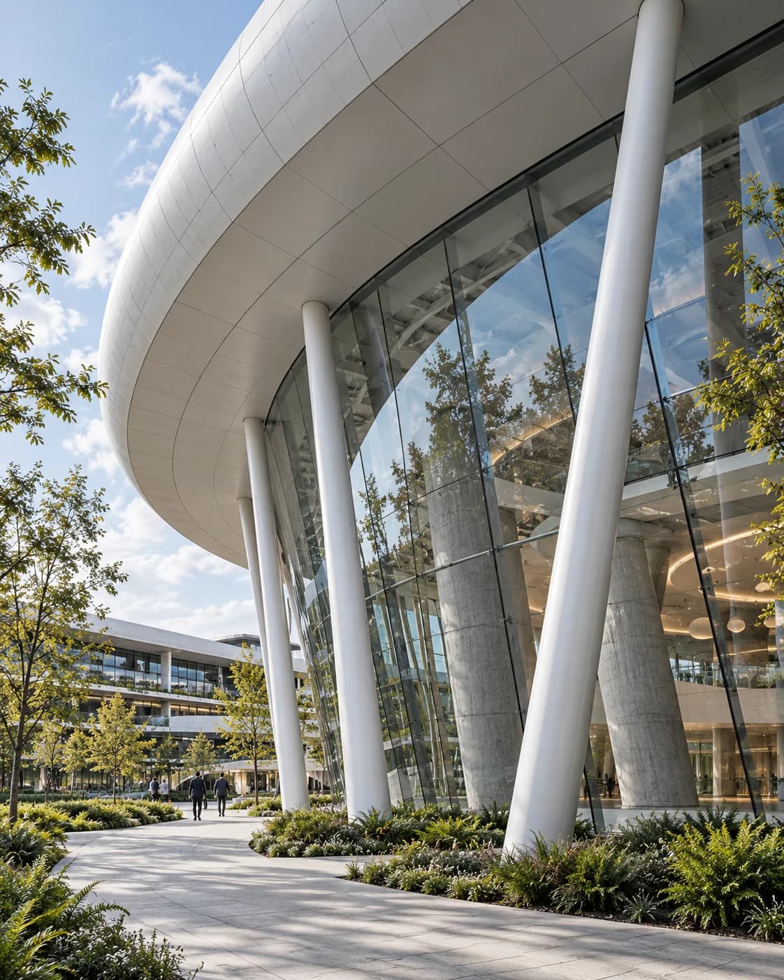
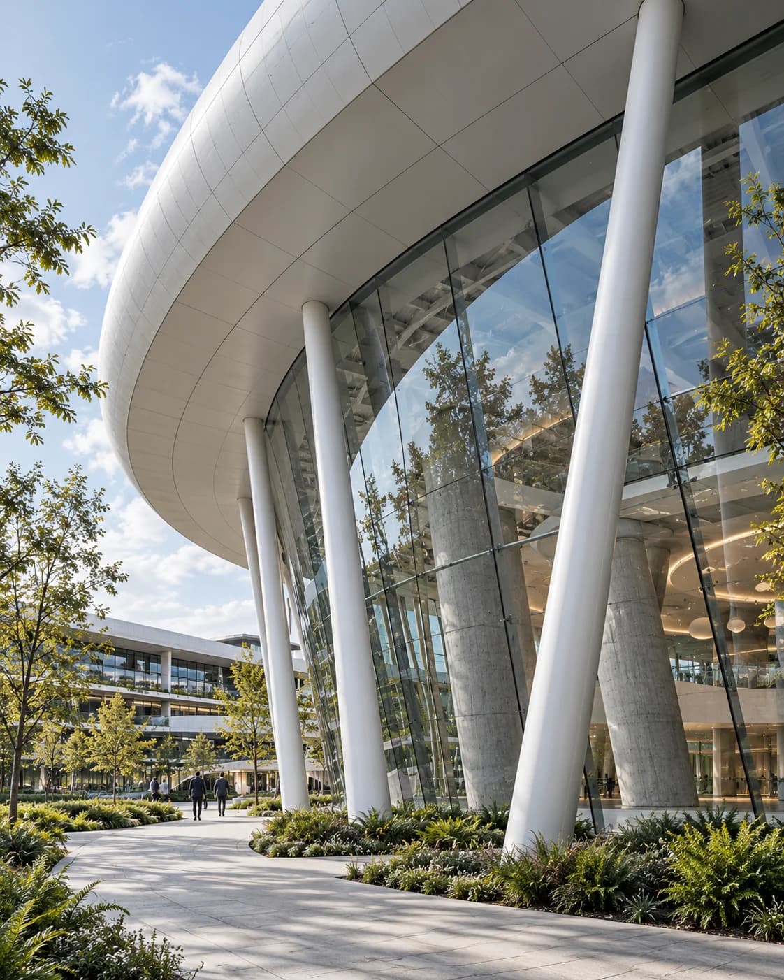
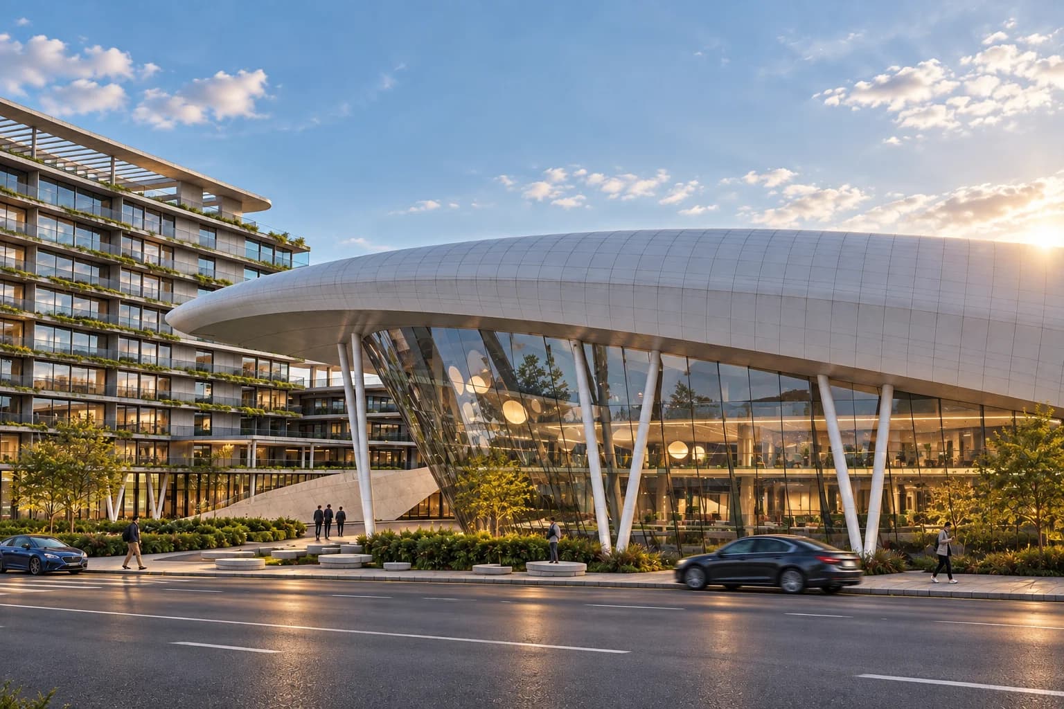
Large curved volumes wrap around internal open spaces while remaining porous toward the surrounding landscape. Their geometry creates sheltered thresholds, frames long views, organises movement and establishes a continuous sequence between exterior and interior.
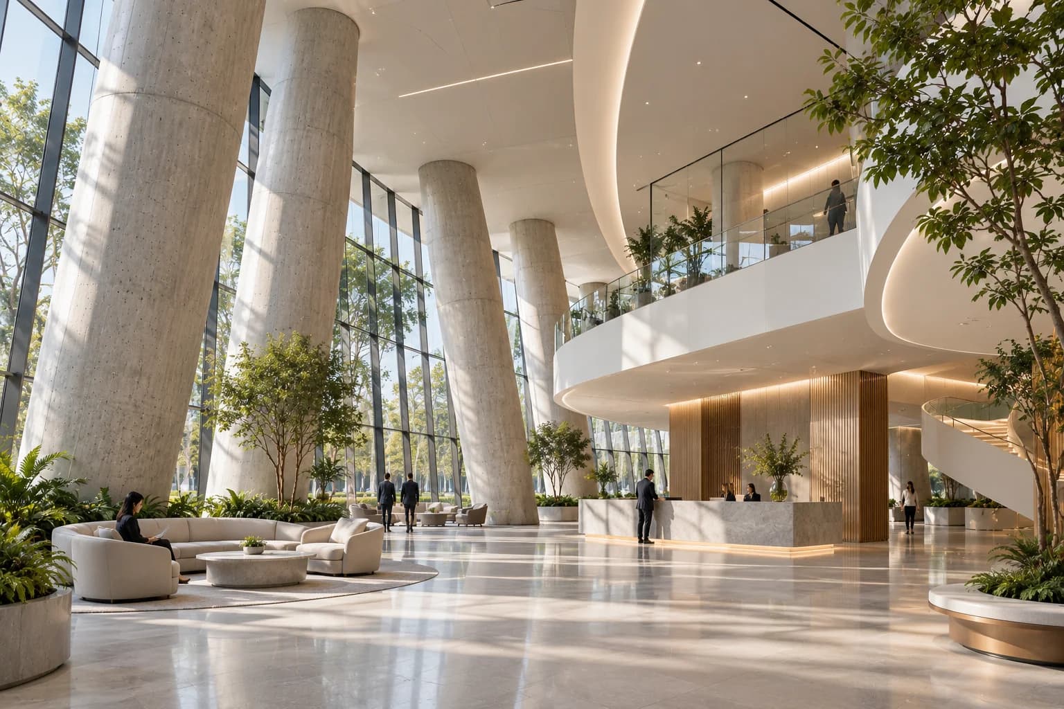
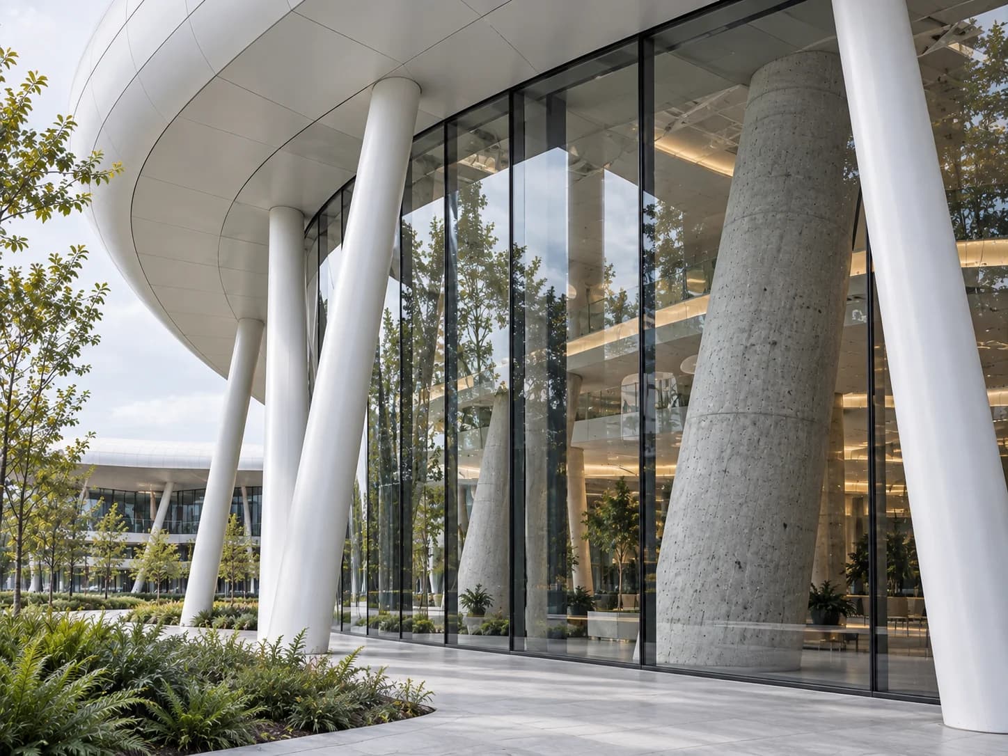
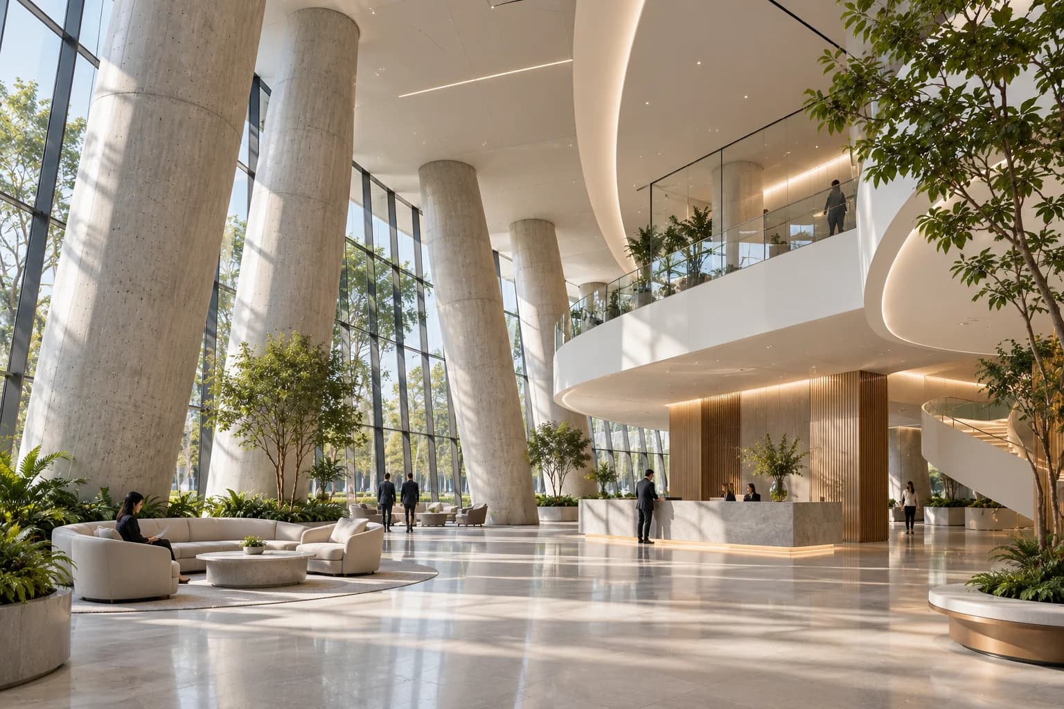
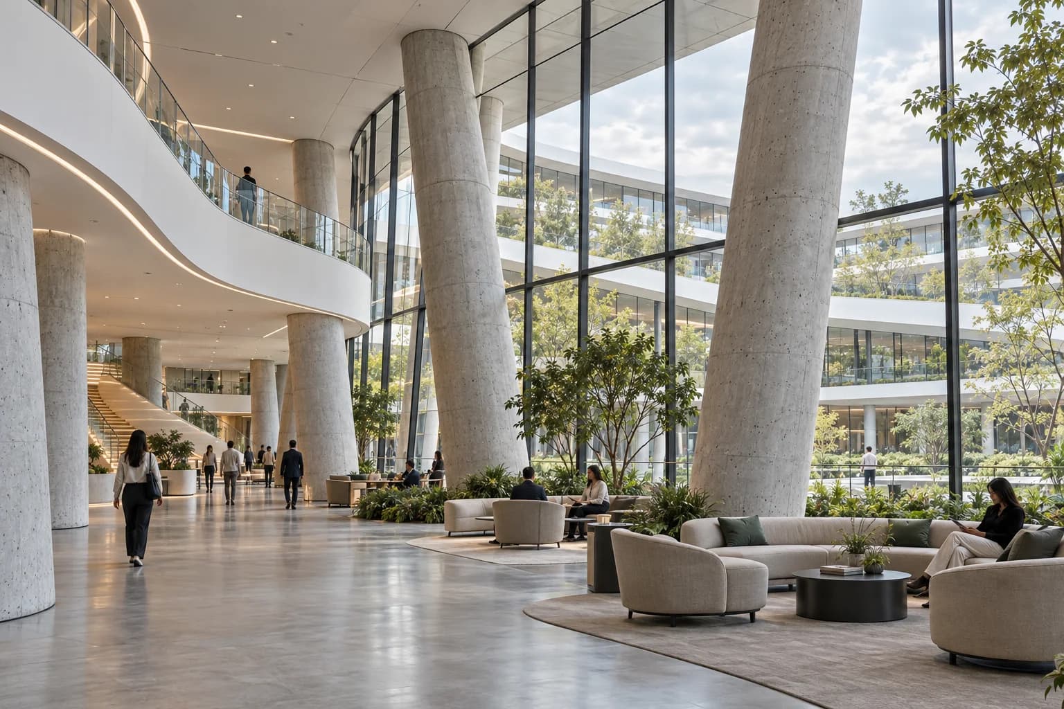
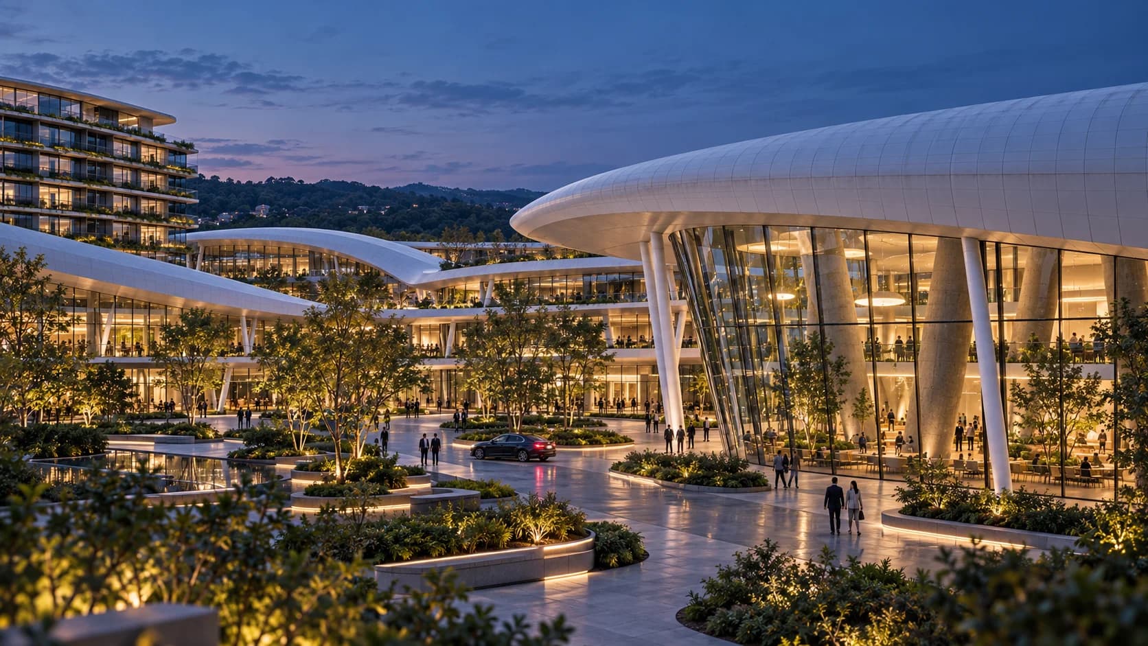
Within this system, architecture is understood less as a collection of isolated objects and more as an environmental framework. Landscape enters the building, public life extends into planted courtyards and terraces, and structure becomes an active part of the spatial experience.
Future Courtyard therefore does not reproduce the historical courtyard literally. It carries forward its capacity to organise shared life while transforming its boundaries for a more open, connected and contemporary condition.
Architecture in a Living Landscape
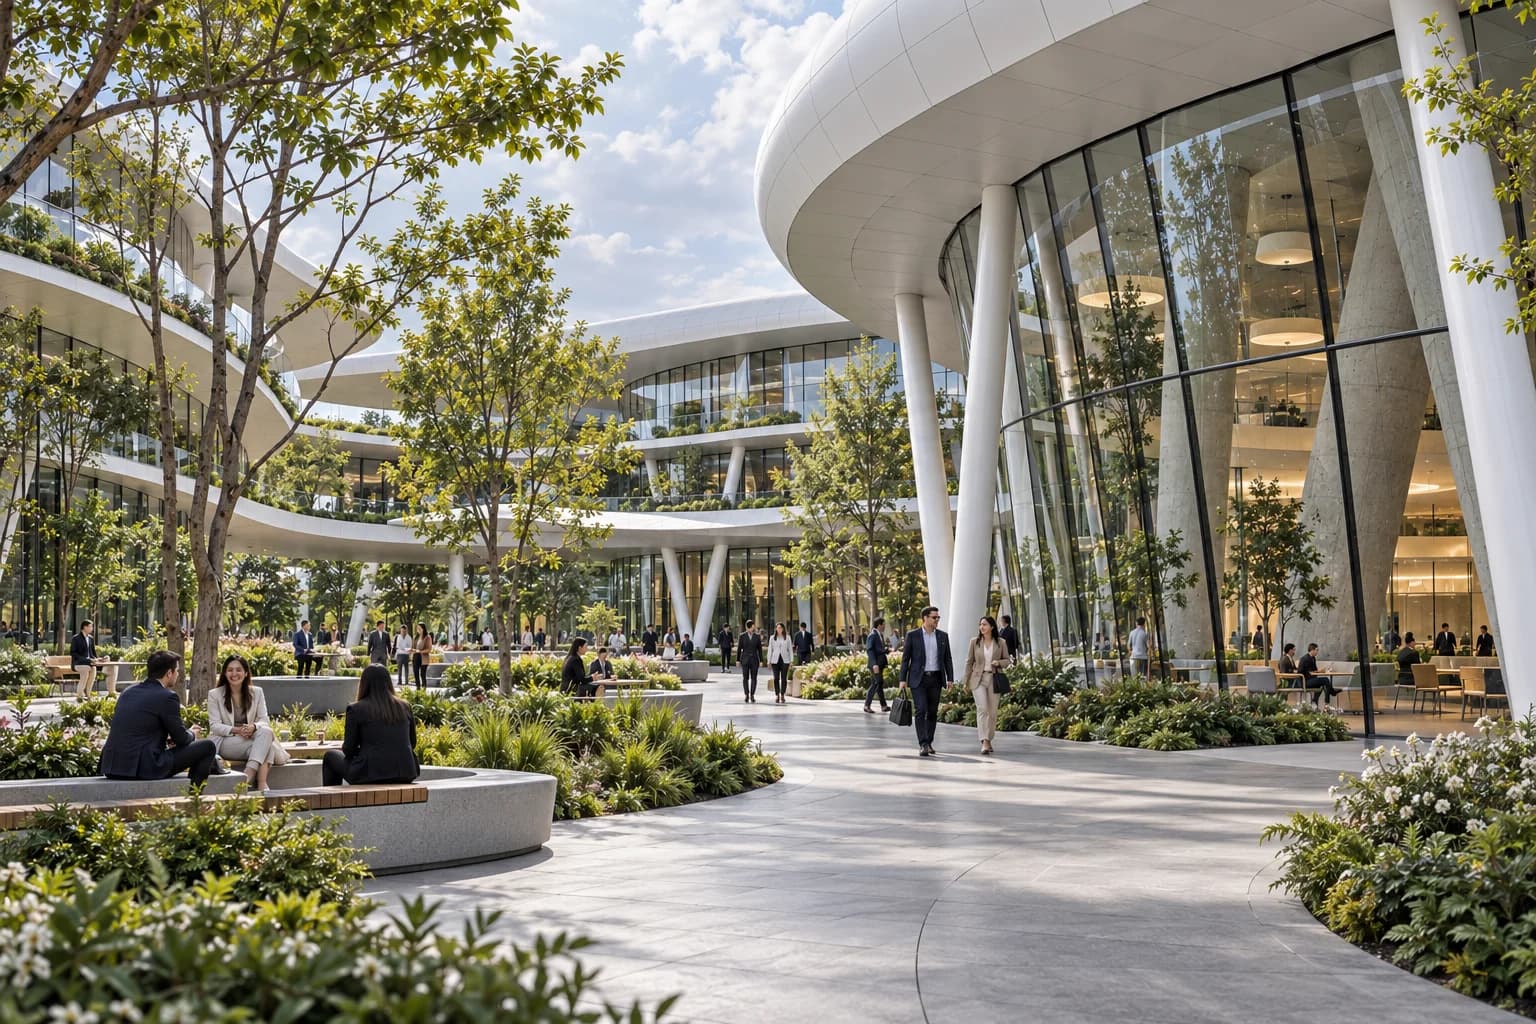
In Rasht, vegetation, moisture, changing light and an intense relationship with outdoor space are fundamental environmental conditions. The project responds by reducing the distinction between building and ground. Architecture opens toward vegetation, circulation moves alongside planted spaces, and courtyards operate as climatic and social interfaces. Landscape is therefore not applied after the architecture — it participates in defining the architecture itself.
Forming the Public Edge
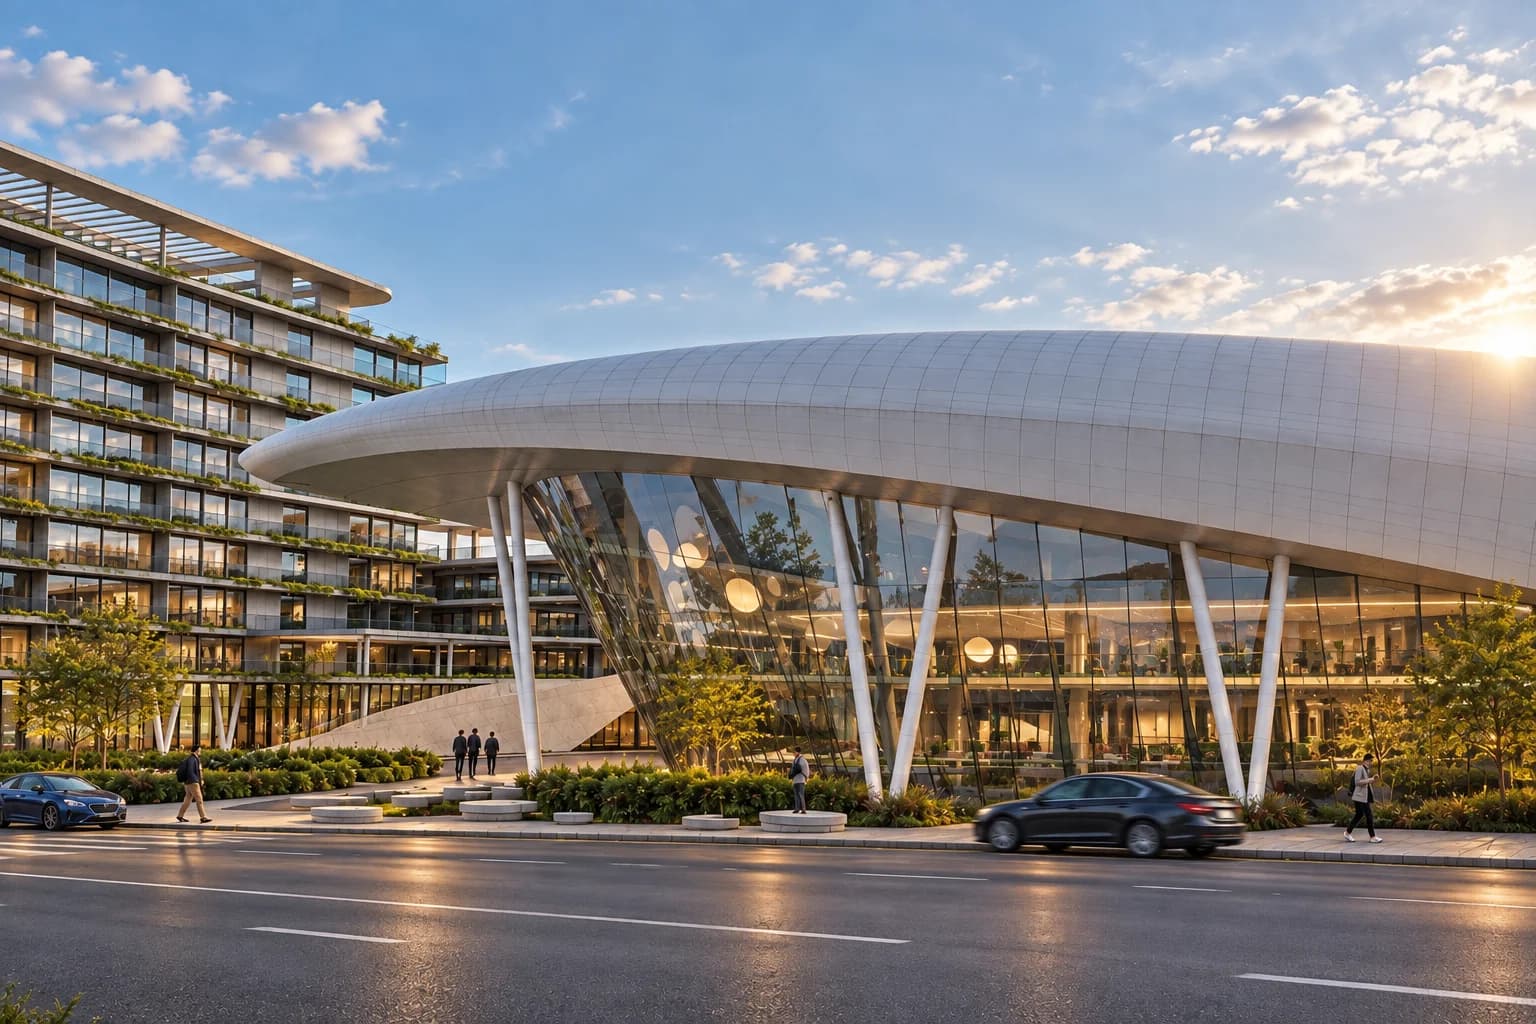
Sweeping architectural forms establish the identity of the project while shaping a sequence of public thresholds. Their geometry guides movement rather than simply enclosing programme. At ground level, transparent façades, planted edges and sheltered walkways produce a permeable civic interface. Instead of confronting the city with a defensive perimeter, Future Courtyard uses the building edge as an invitation into shared space.
A Courtyard Reimagined
The project begins with the courtyard as an idea rather than a fixed geometric form. Instead of reproducing a closed perimeter around a singular centre, Future Courtyard distributes the qualities of the courtyard across a larger spatial field. Open edges, planted voids, terraces, transparent boundaries and continuous circulation allow enclosure and openness to coexist. Inside, large voids, circulation galleries, exposed structure and landscape create a continuous shared environment rather than a collection of isolated rooms. The courtyard becomes not a room without a roof, but an organising principle connecting people, landscape and architecture.
- Landscape & Open Space
- 28,000 m²
- Maximum Levels
- 8
- Primary Spatial Systems
- 4
- Typology
- Mixed-Use
- Architectural Design
- Concept Design
- Interior Architecture
- Spatial Planning
- Landscape Strategy
- Structural Coordination
- Environmental Design Strategy