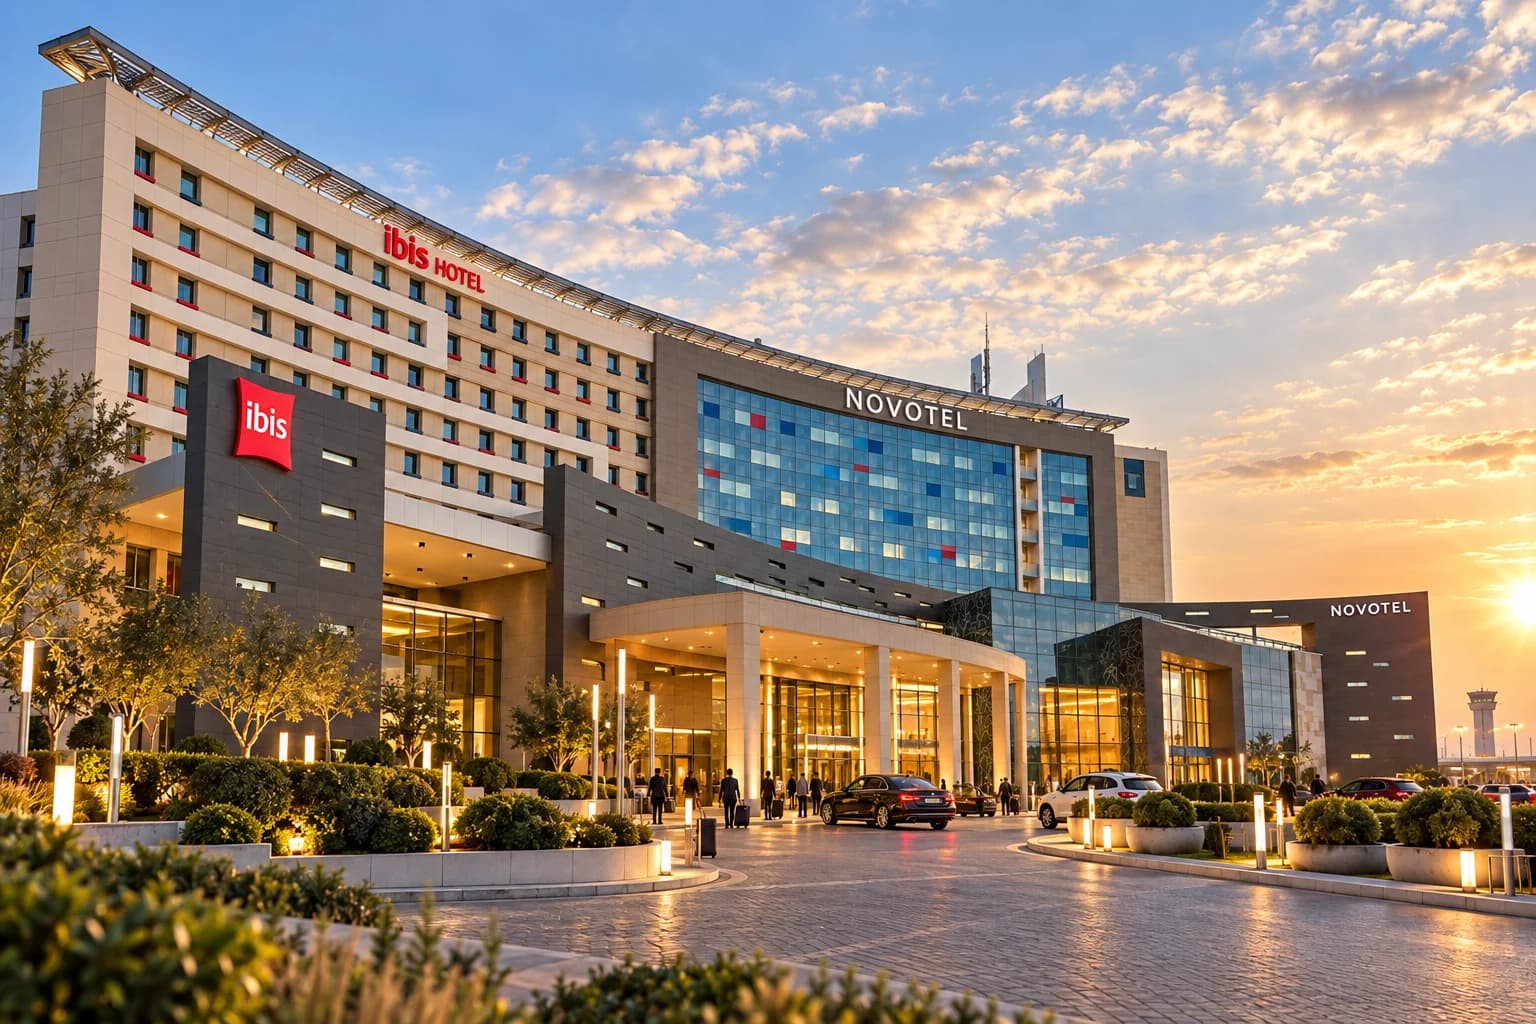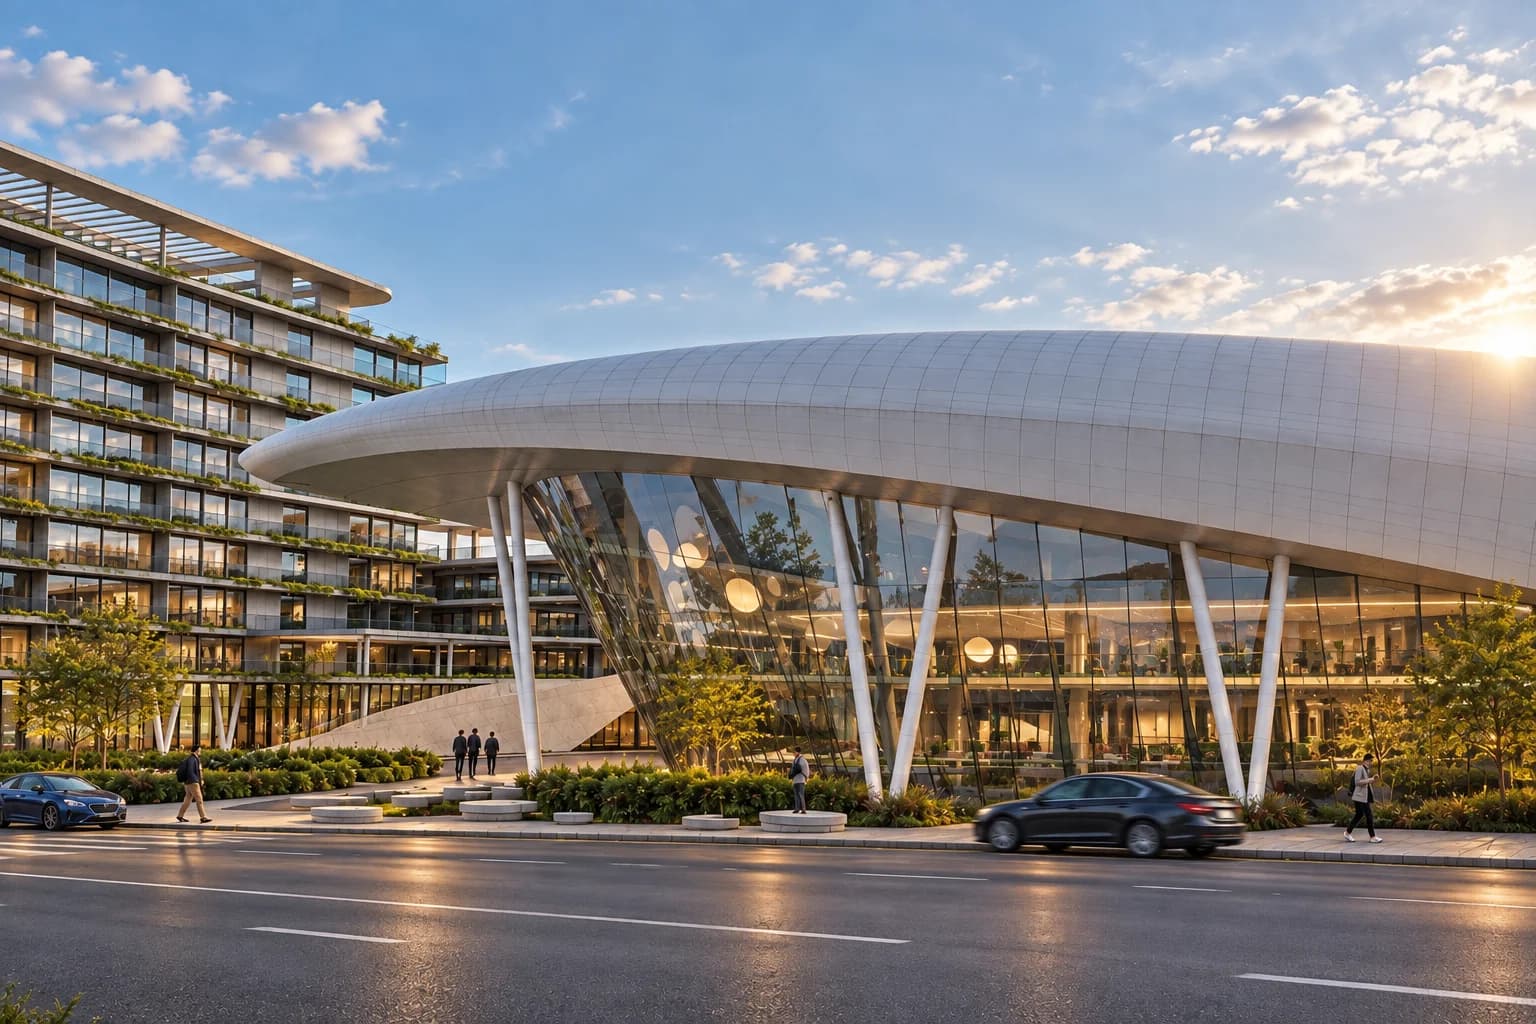

Grand Hotel Tehran
A vertical destination shaped between city, mountain and sky.
- Location
- Tehran, Iran
- Year
- 2026
- Client
- Grand Hotel Tehran Development
- Status
- Concept Design
- Built Area
- 92,000 m²
- Site Area
- 12,800 m²
- Programme
- Grand arrival court, hotel lobby, concierge and reception, guest lounges, ballroom, meeting and event spaces, signature restaurant, all-day dining, café, guest rooms, suites, executive lounge, wellness and spa, fitness, pool, sky lounge, rooftop restaurant and terrace, planted sky terraces, back-of-house, service areas and parking.
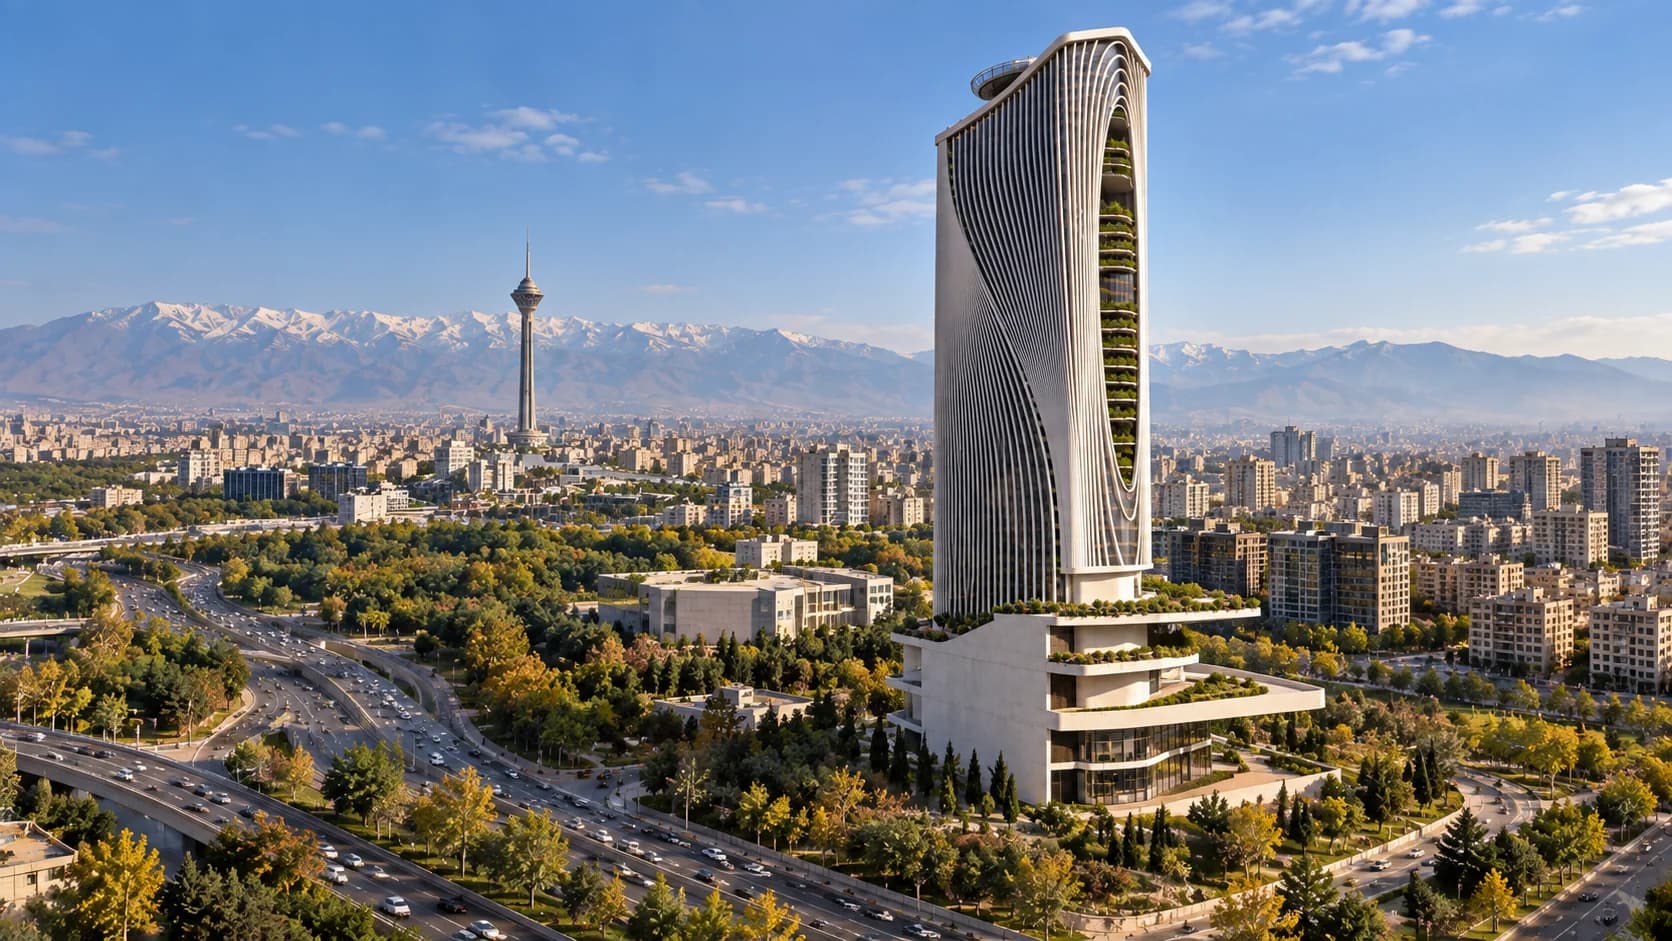
Grand Hotel Tehran is conceived as a vertical destination within the metropolitan landscape of Tehran: a building that must operate at once as hotel, public address and skyline presence.
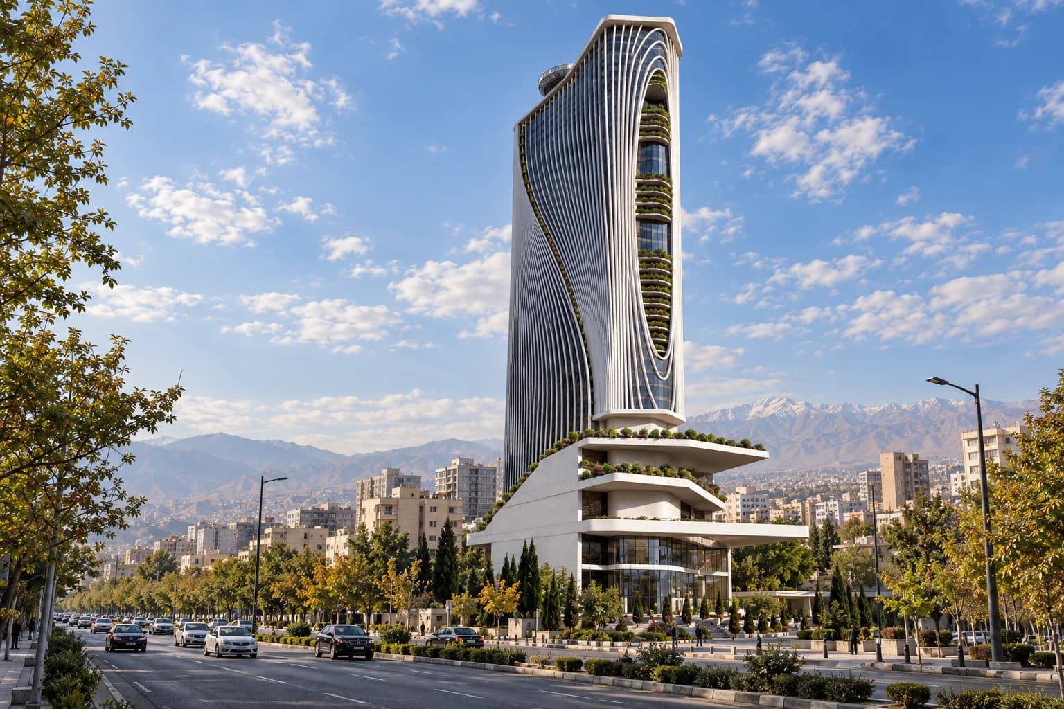
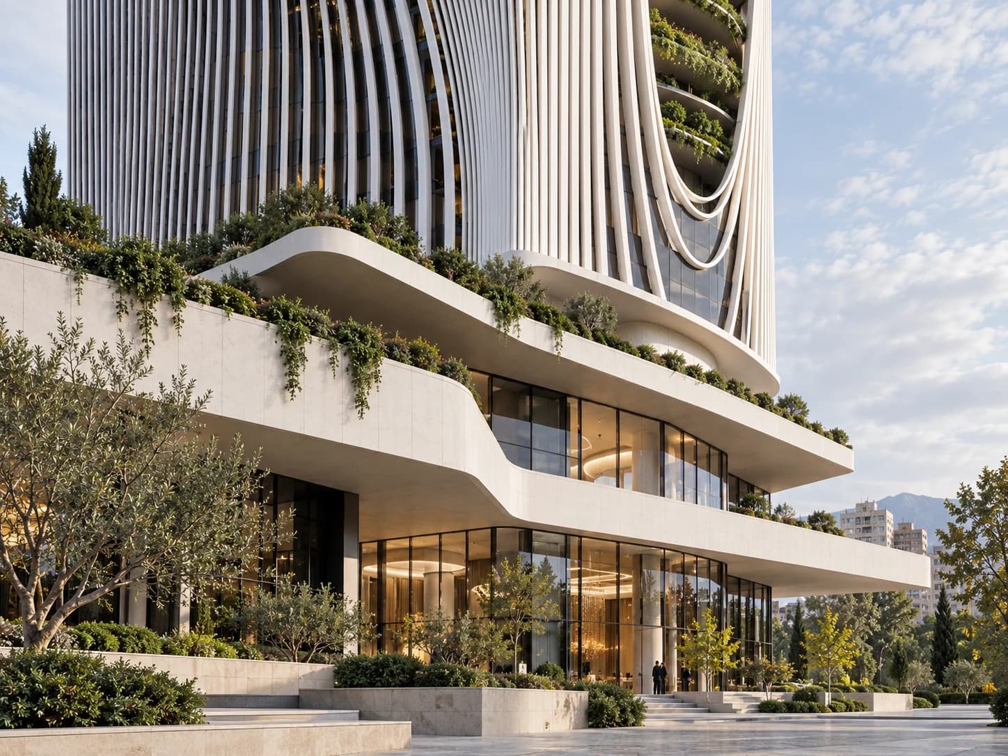
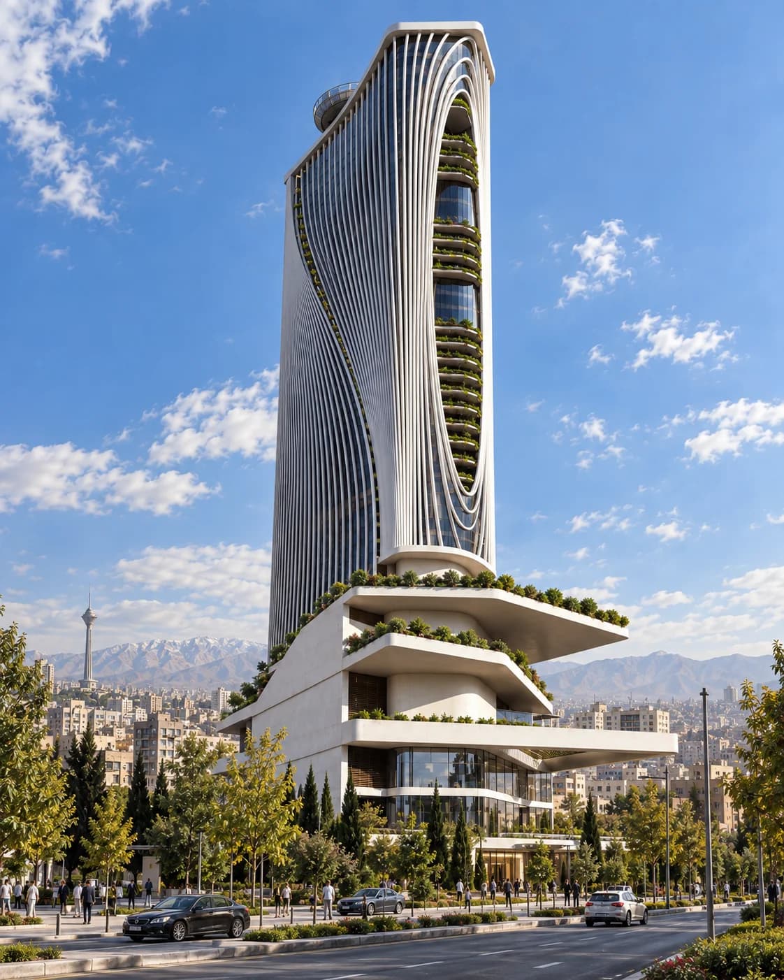
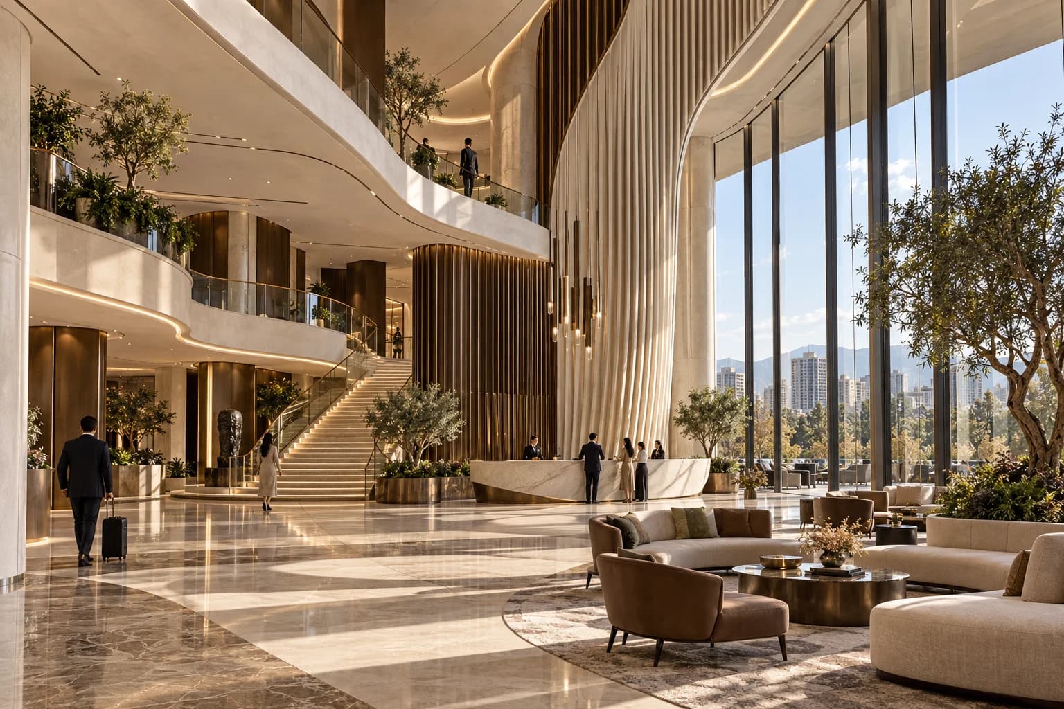
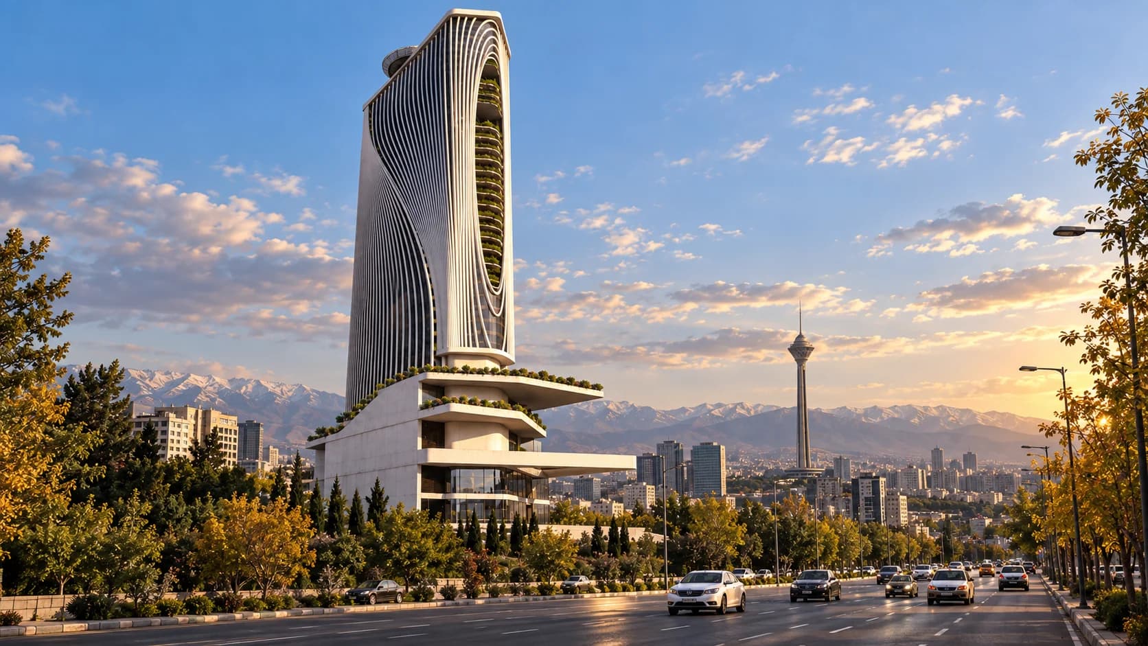
The project is organised through a deliberate contrast between podium and tower. At the ground and lower levels, broad horizontal plates create a layered public base containing arrival, lobby, dining, event and wellness functions. Above, the hotel becomes progressively more vertical and slender.
The tower envelope is defined by a field of continuous vertical fins. Rather than remaining parallel, these elements bend and converge to carve a tall opening through the façade. The void introduces planted terraces into the elevation and transforms the tower from a sealed object into a building with depth, shadow and inhabitable exterior space.
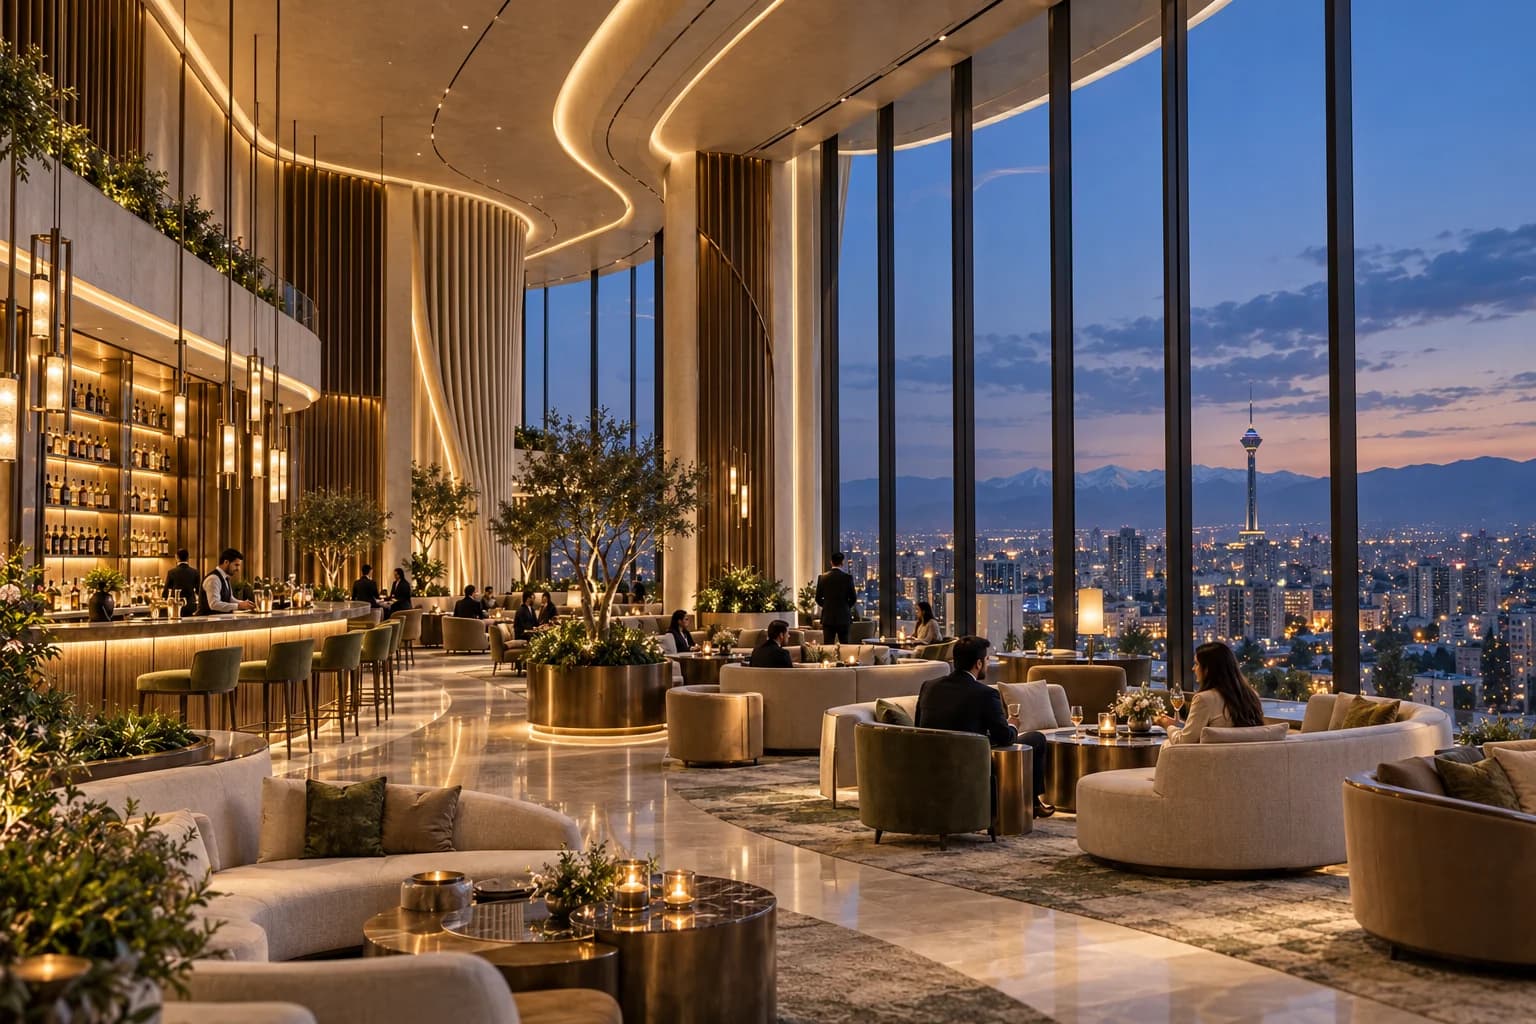
Inside, panoramic rooms and public spaces frame Tehran, the Alborz Mountains and the city's changing light. Landscape moves vertically through podium terraces, the carved façade void and rooftop spaces, creating moments of retreat within the scale of the tower.
Grand Hotel Tehran therefore combines two conditions: the efficiency and clarity of a contemporary hospitality tower and the identity of a sculptural urban landmark.
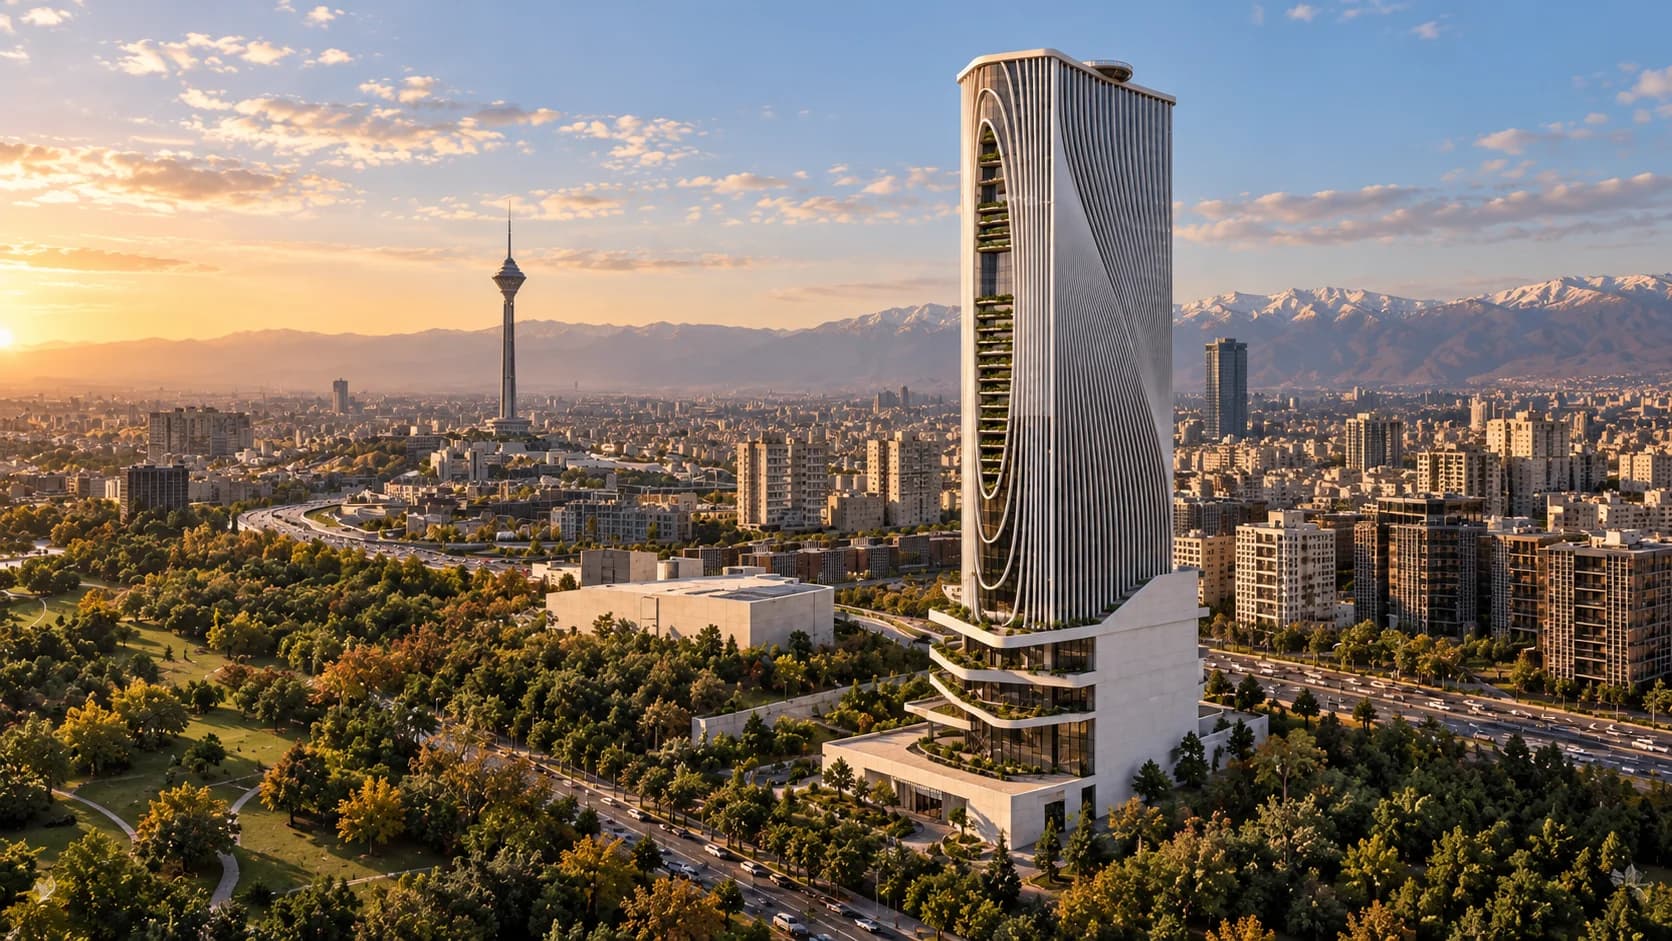
A New Vertical Address
Tehran is experienced against two dominant horizons: the dense metropolitan field and the Alborz Mountains beyond it. The tower responds to both. At city scale, its slender silhouette and changing façade profile create recognition from long distances. At closer range, the podium reduces the scale of the building and establishes a landscaped relationship with the street. The project therefore moves from landmark to address: visible from across the city, yet grounded through arrival gardens, terraces and public hospitality spaces.
From City to Hospitality
The podium mediates between the height of the tower and the scale of arrival. Layered terraces step outward toward the landscape while a broad canopy defines the hotel entrance. The sequence is intentionally horizontal: street, garden, forecourt, canopy and lobby. This gradual transition allows the tower to remain monumental without making the arrival experience monumental in scale.
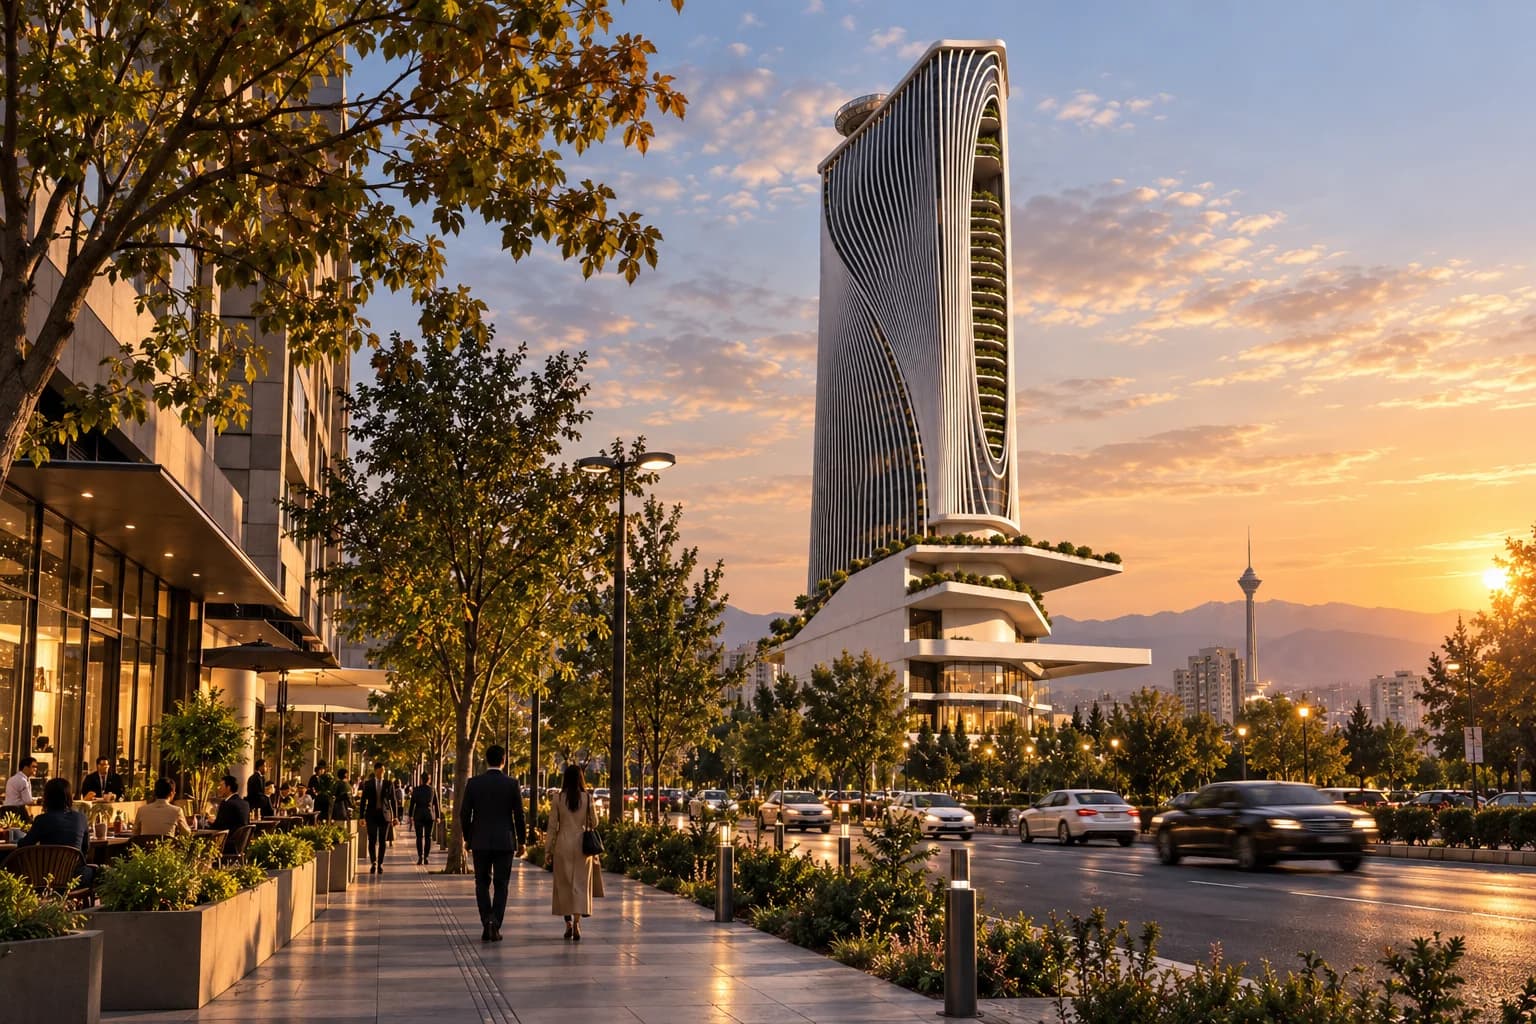
Carving the Vertical Void
The tower begins as a clear vertical volume, and its identity emerges through subtraction rather than addition. A deep vertical opening is carved into the façade, pulling the external envelope inward and creating a sequence of planted terraces through the height of the building. The façade fins respond to this void: their trajectories bend toward the opening, making the envelope appear to stretch around an inhabited vertical landscape. Inside, panoramic rooms and public interiors frame the city while a restrained palette of stone, warm timber and bronze-toned metal lets Tehran itself become the dominant interior image. The upper levels turn the skyline into occupied ground, and the tower culminates not in a closed mechanical crown but in inhabitable public space.
- Tower Height
- 198 m
- Levels
- 45
- Guest Rooms
- 286
- Suites
- 42
- Public Hospitality Levels
- 8
- Architectural Design
- Concept Design
- Hospitality Planning
- Interior Architecture
- Façade Strategy
- Landscape Integration
- Structural Coordination
- MEP Coordination
- Environmental Design Strategy