
Kandovan International Cave Hotel
Hospitality carved into a living rock village.
- Location
- Kandovan Village, Osku, East Azerbaijan, Iran
- Year
- 2004–2006
- Client
- Private Hospitality Client
- Status
- Completed
- Programme
- Guest rooms and suites carved from existing volcanic cones, reception and lobby, restaurant and lounge, terraced circulation and stairs, viewing platforms overlooking the village, and service and back-of-house spaces integrated within the rock mass.
Set within cone-shaped dwellings carved by centuries of erosion and habitation, the project reframes hospitality as an act of careful adaptation rather than new construction.
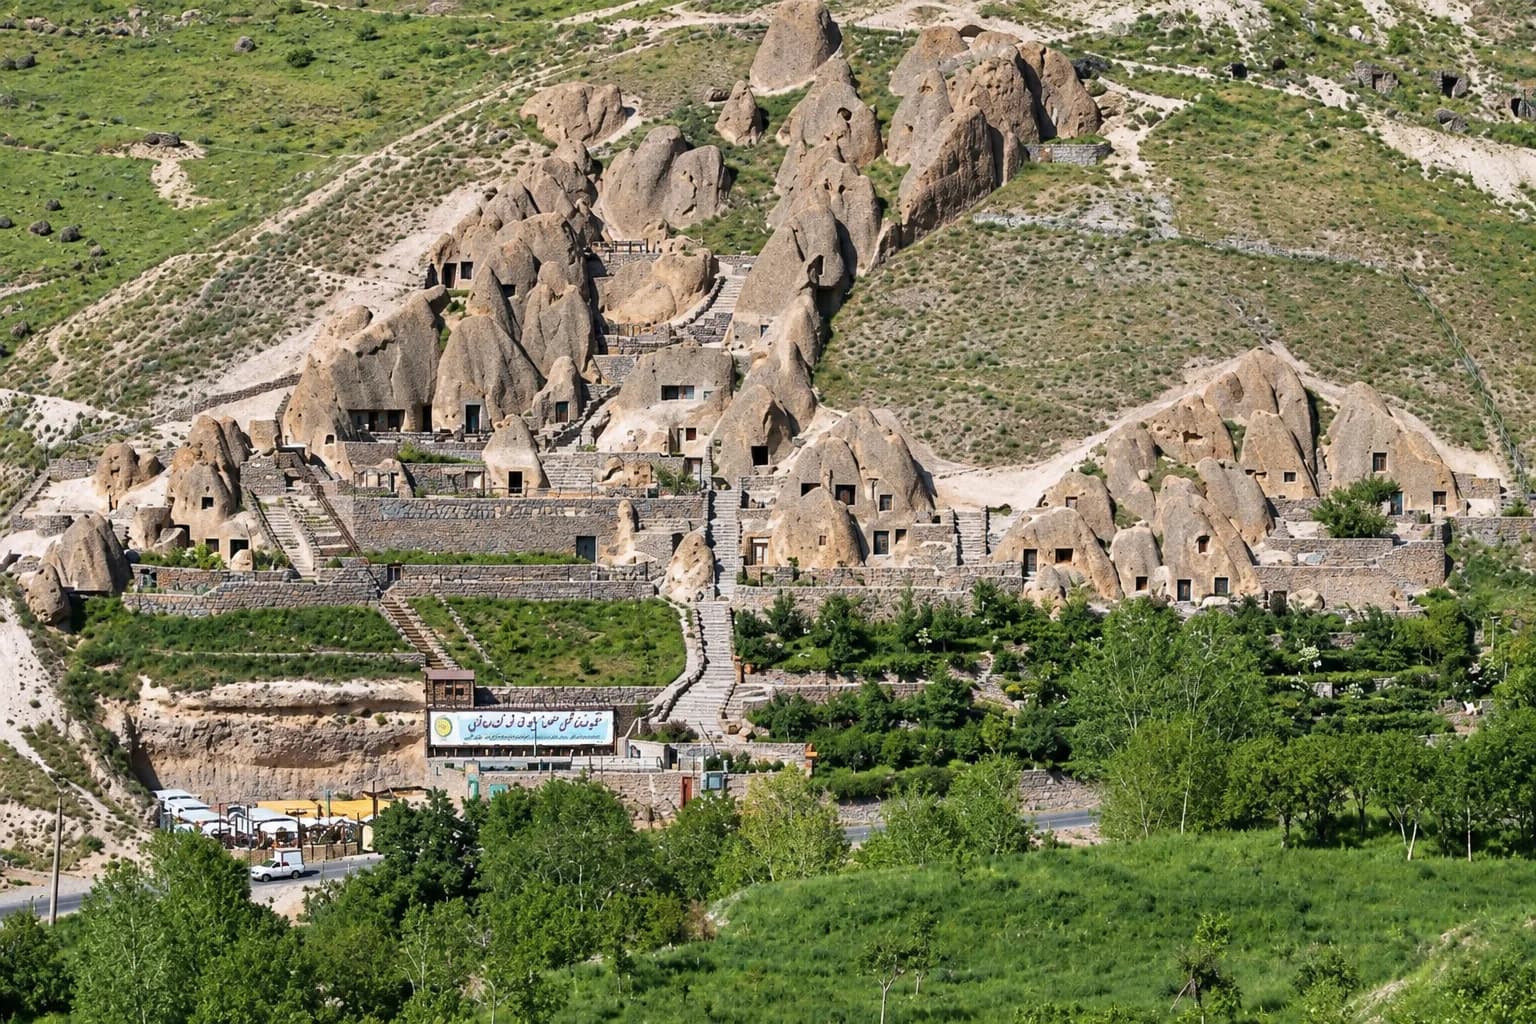
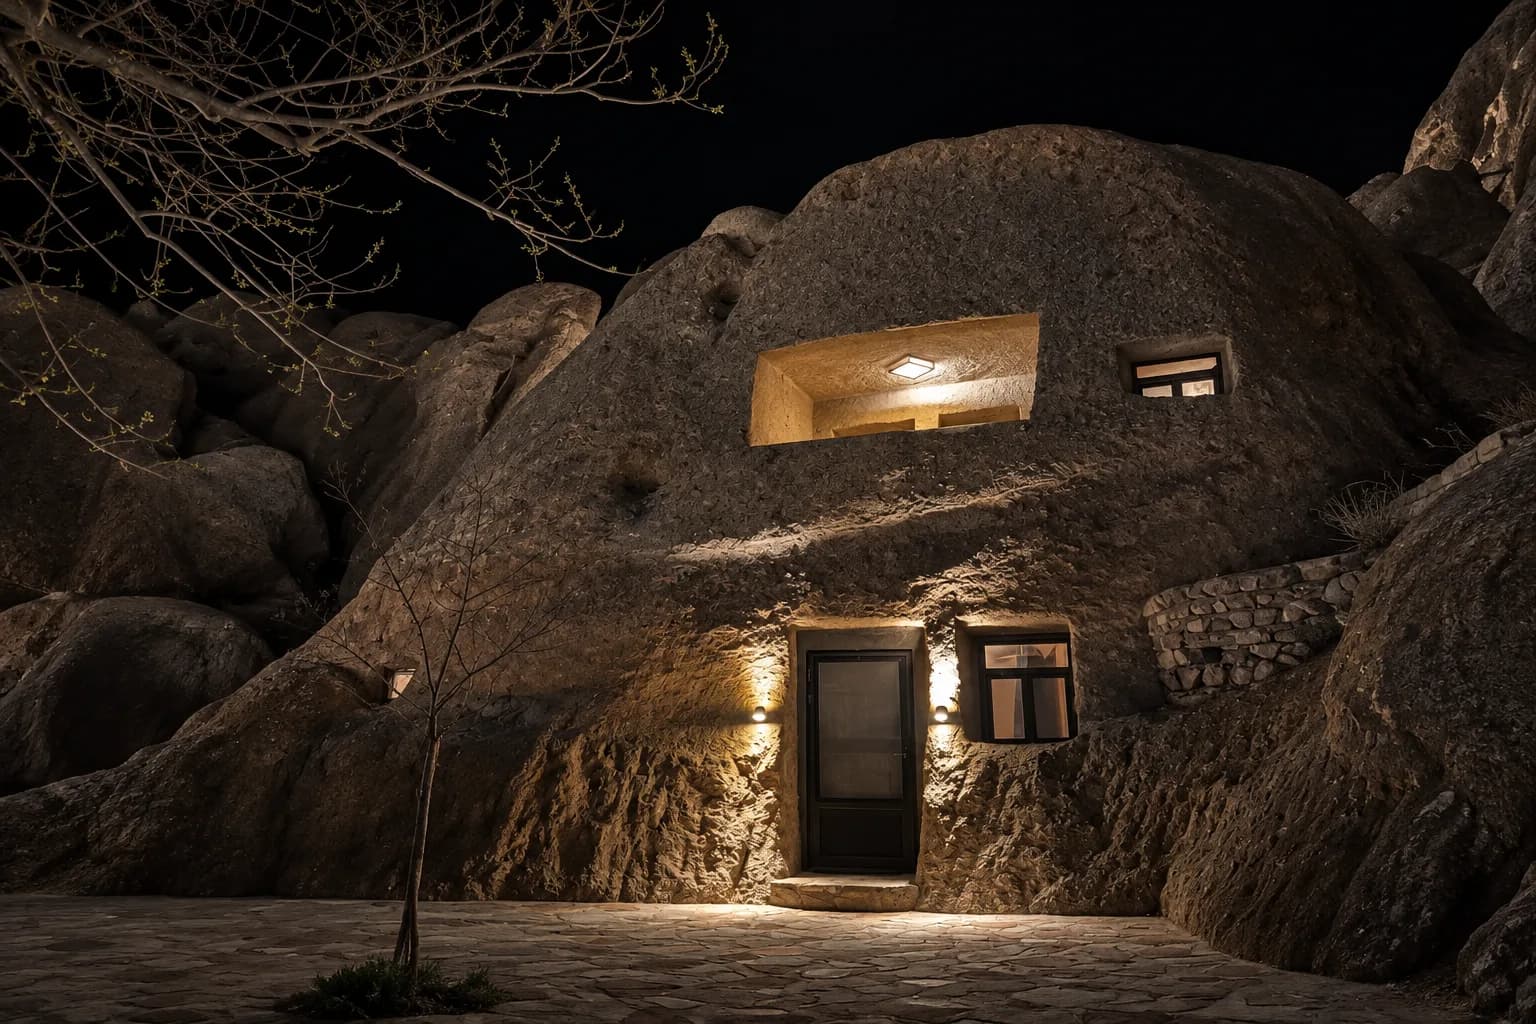
Kandovan is one of the few villages in the world where volcanic tuff cones, shaped over centuries by erosion, still serve as inhabited dwellings. The hotel project works within this existing fabric, converting a cluster of cones into guest rooms and shared spaces while preserving the irregular geometry, thick rock walls and small carved openings that define the village's character.
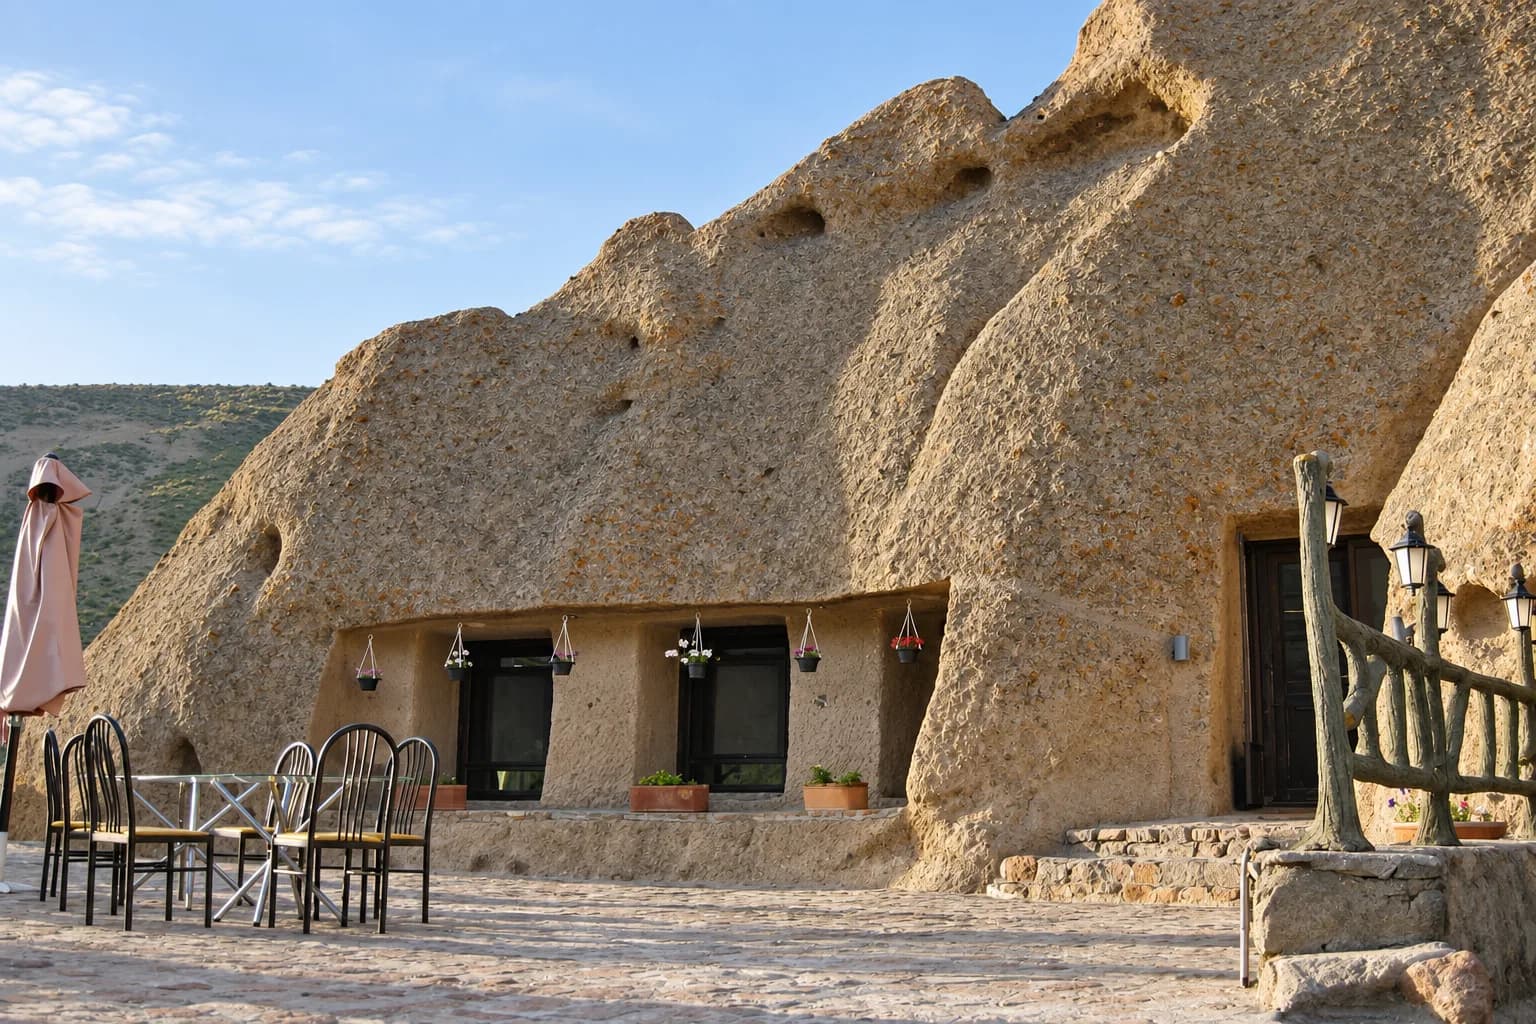
Working with rock rather than against it required a different design discipline: openings were enlarged only where the structure allowed, new circulation followed the natural terracing of the slope, and every intervention was tested against the stability of the surrounding cones. Engineering and construction coordination were as central to the project as the architectural design itself.
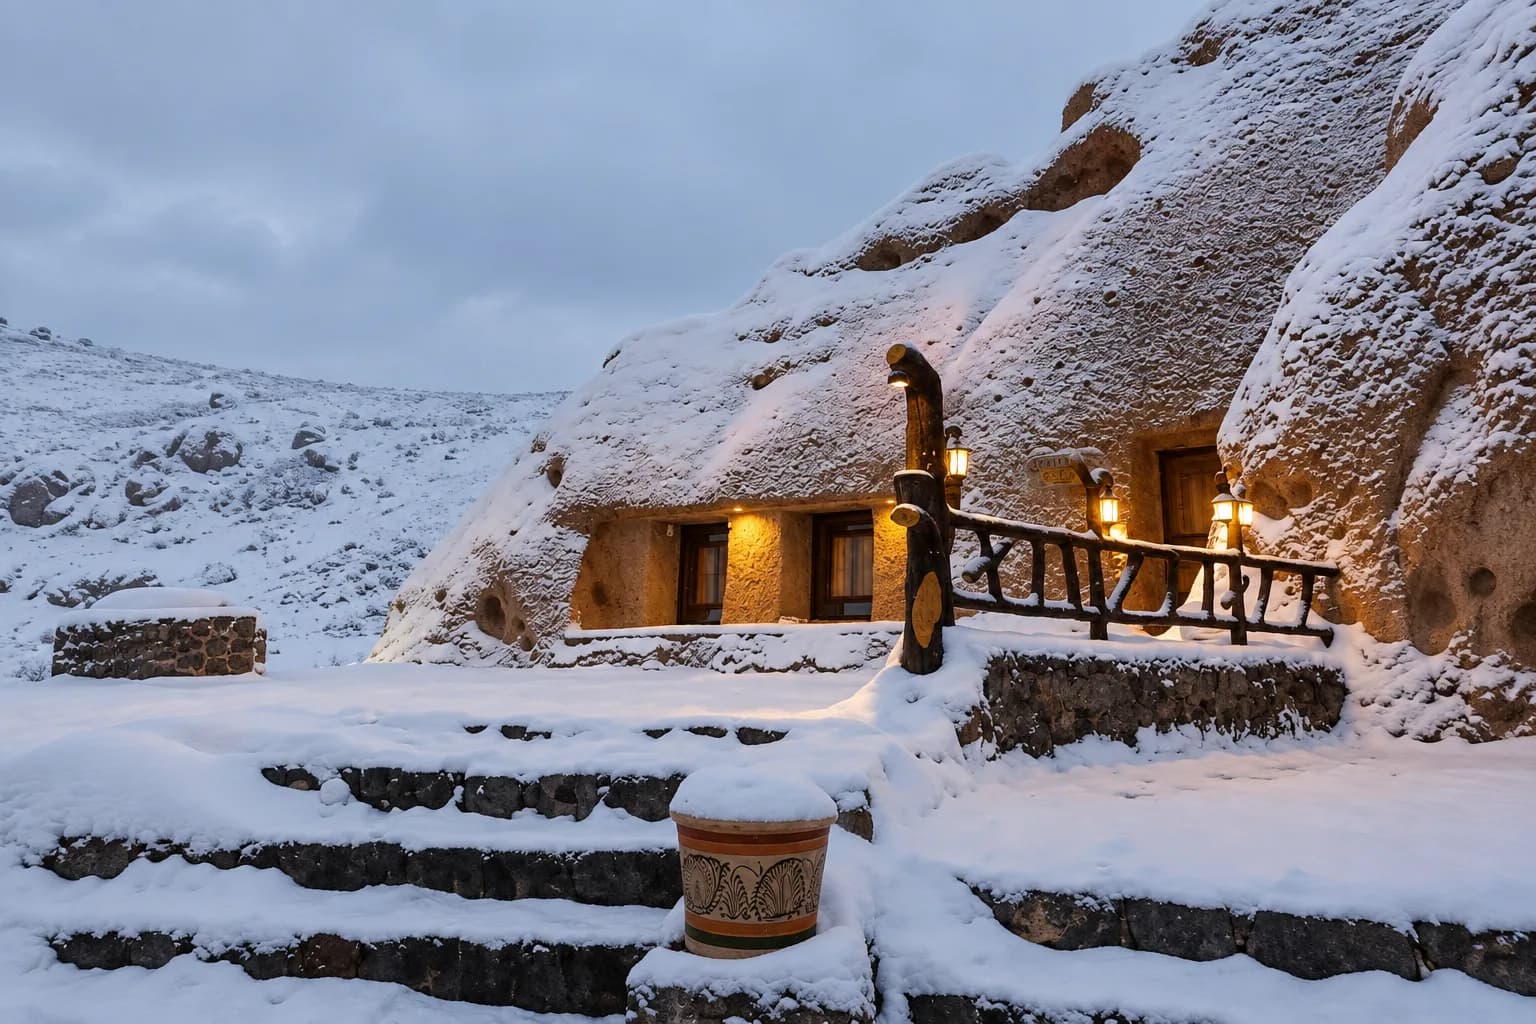
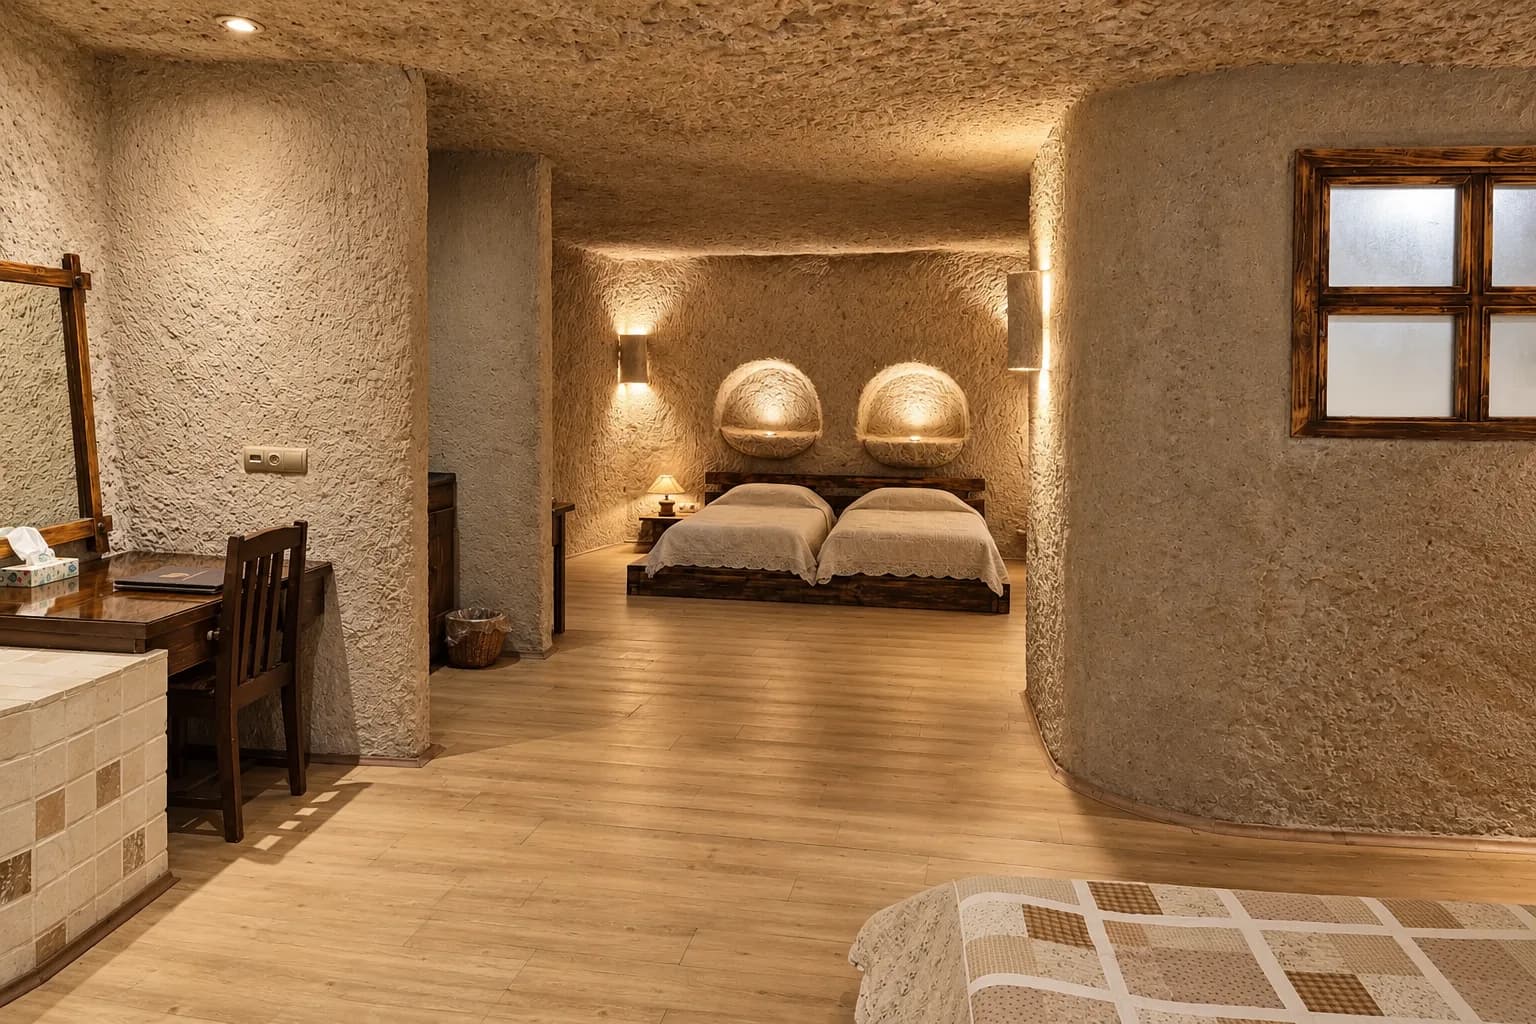
Interiors bring warmth and comfort into the compressed, irregular volumes of the cones through soft lighting, textiles and carefully placed furniture, without smoothing away the rough rock surfaces that give each room its identity. In winter, snow settles across the terraced roofscape; the hotel's illuminated openings read as small points of warmth within the wider stone silhouette of the village.
Kandovan International Cave Hotel stands as evidence that hospitality architecture can operate as conservation: the project's value lies not in what was added, but in how little needed to be, and how carefully the additions were judged against a landscape shaped over centuries rather than years.
Overview
Kandovan International Cave Hotel is set within one of the world's few inhabited troglodyte villages, on the slopes of Mount Sahand in East Azerbaijan. The project converts existing volcanic tuff cones, shaped over centuries of erosion, into guest accommodation, demonstrating the integration of architecture, engineering and construction within a highly specific cultural and natural context.
A Living Village, Not a Backdrop
Kandovan is still inhabited; the hotel operates within a working village rather than a preserved ruin. Design decisions were tested against the daily life of residents as much as against the requirements of hospitality, and the terraced facades, narrow paths and stacked rooflines of the settlement were treated as fixed conditions to be respected rather than obstacles to be cleared.
Building With Rock, Not Against It
Every intervention in the project was measured against the stability and character of the existing cones rather than against a conventional architectural brief: openings enlarged only where the rock allowed, circulation following the natural terracing of the slope, and interiors bringing warmth and comfort into compressed, irregular volumes without smoothing away the rough stone surfaces that give each room its identity. In winter, snow settles across the roofscape and the hotel's illuminated openings read as small points of warmth within the wider stone silhouette of the village — a seasonal reminder that the architecture was always secondary to the landscape that hosts it.
- Dwelling Typology
- Troglodyte
- Carved Material
- Volcanic Tuff
- Mountain Foothills
- Sahand
- Design Approach
- Conservation
- Architectural Design
- Interior Architecture
- Structural Engineering
- Rock-Cut Construction Coordination
- Vernacular Conservation Advisory