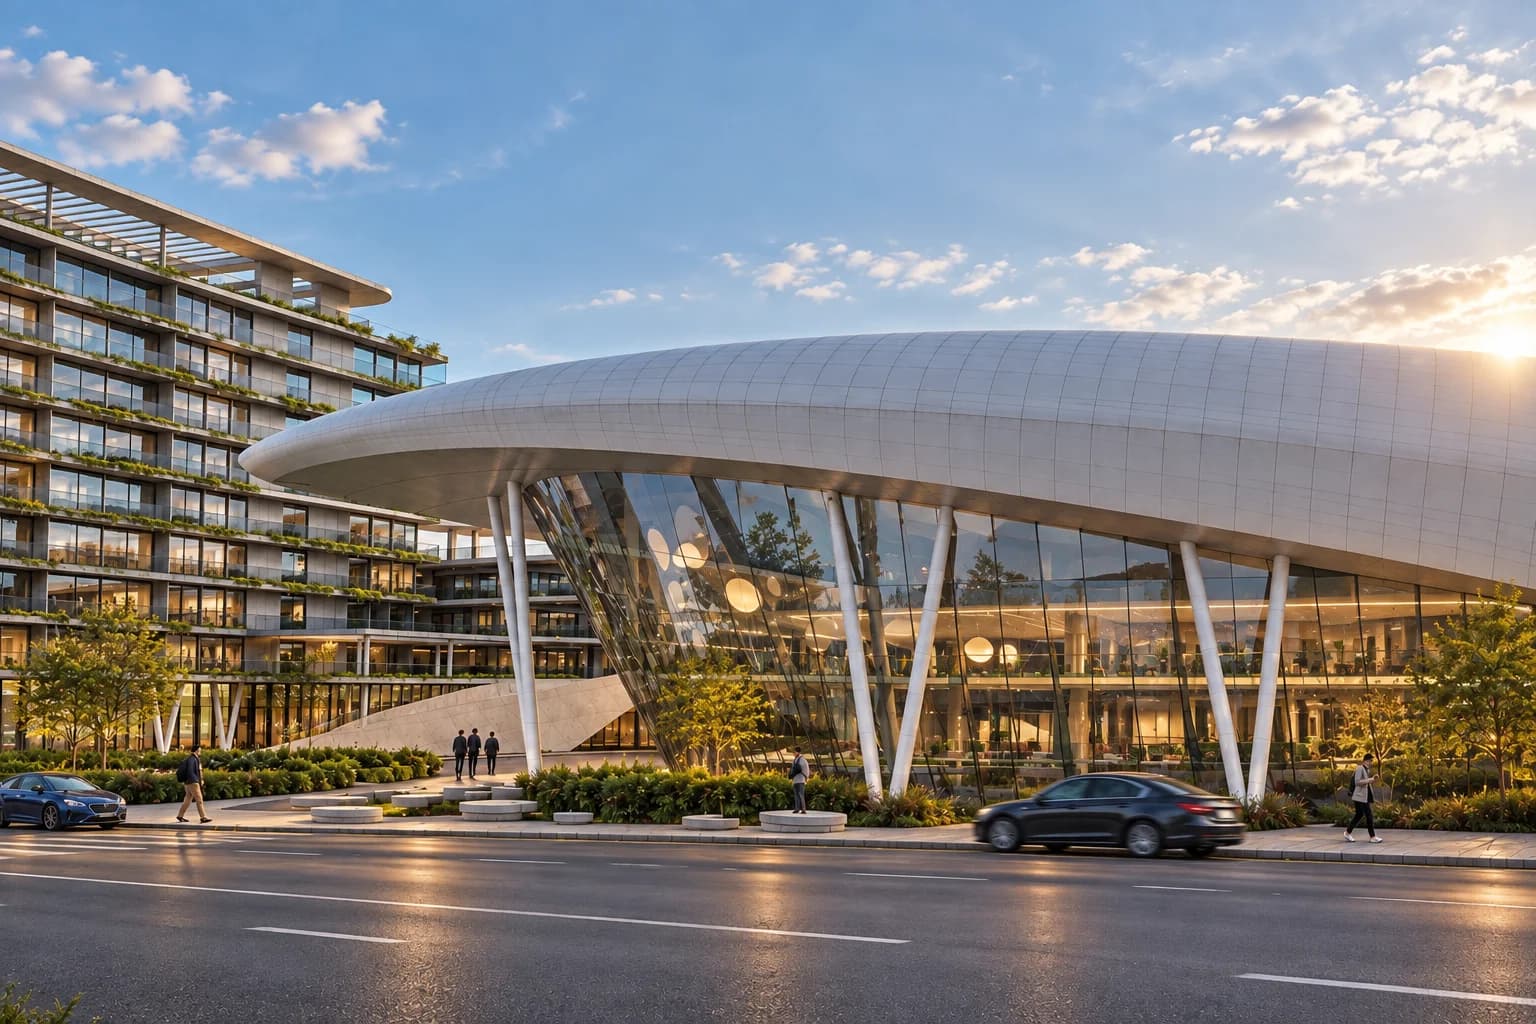

Brick Datum
One material, read three ways.
- Location
- North Tehran, Iran
- Year
- 2022–2024
- Client
- Private Client
- Status
- Completed
- Built Area
- 3,200 m²
- Site Area
- 640 m²
- Programme
- A studio workplace for a design and engineering practice: four open studio floors, meeting rooms, a ground-floor gallery and model workshop, a roof terrace, and two basement levels for parking, archive and storage.
The project began with a constraint the client set themselves: one material, used honestly, inside and out.
Tehran has a long tradition of brick, but in recent decades it has mostly become a thin cladding over concrete. Brick Datum returns to brick as a way of building: the facade is a load-bearing skin tied back to the frame, and its thickness is used to shade, ventilate and give the building weight at street level.
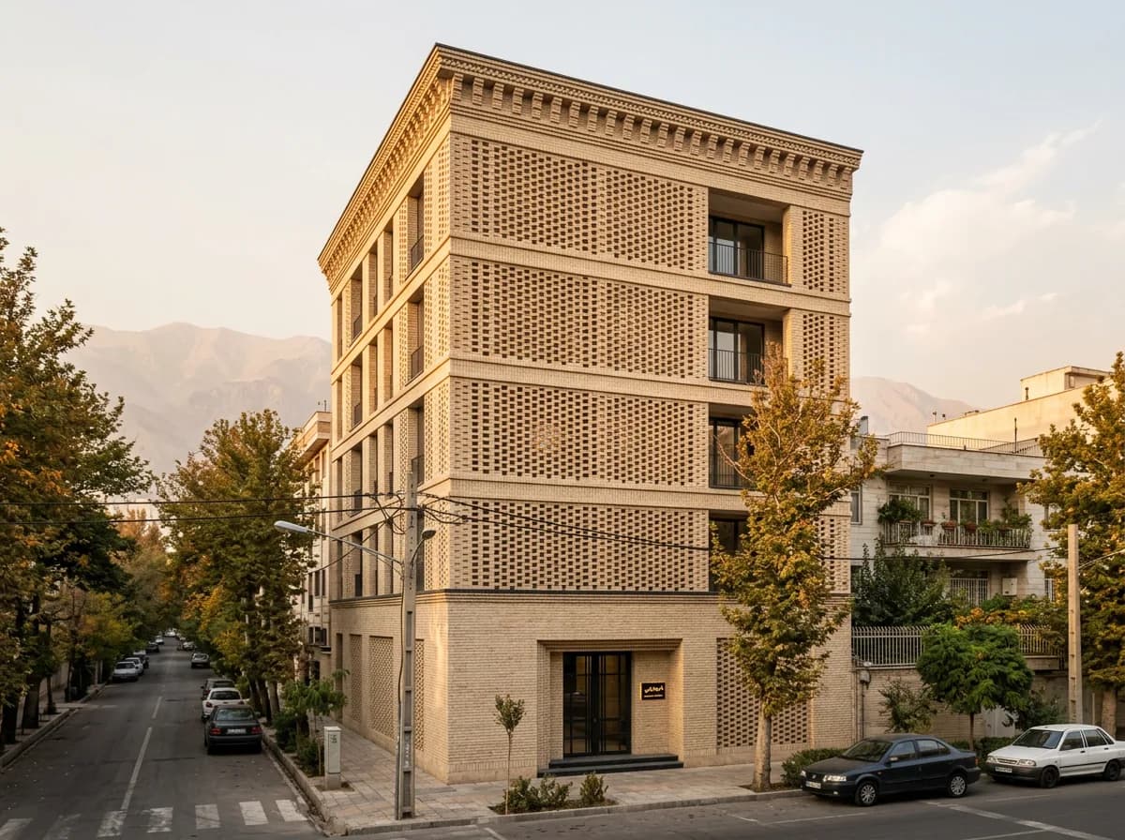
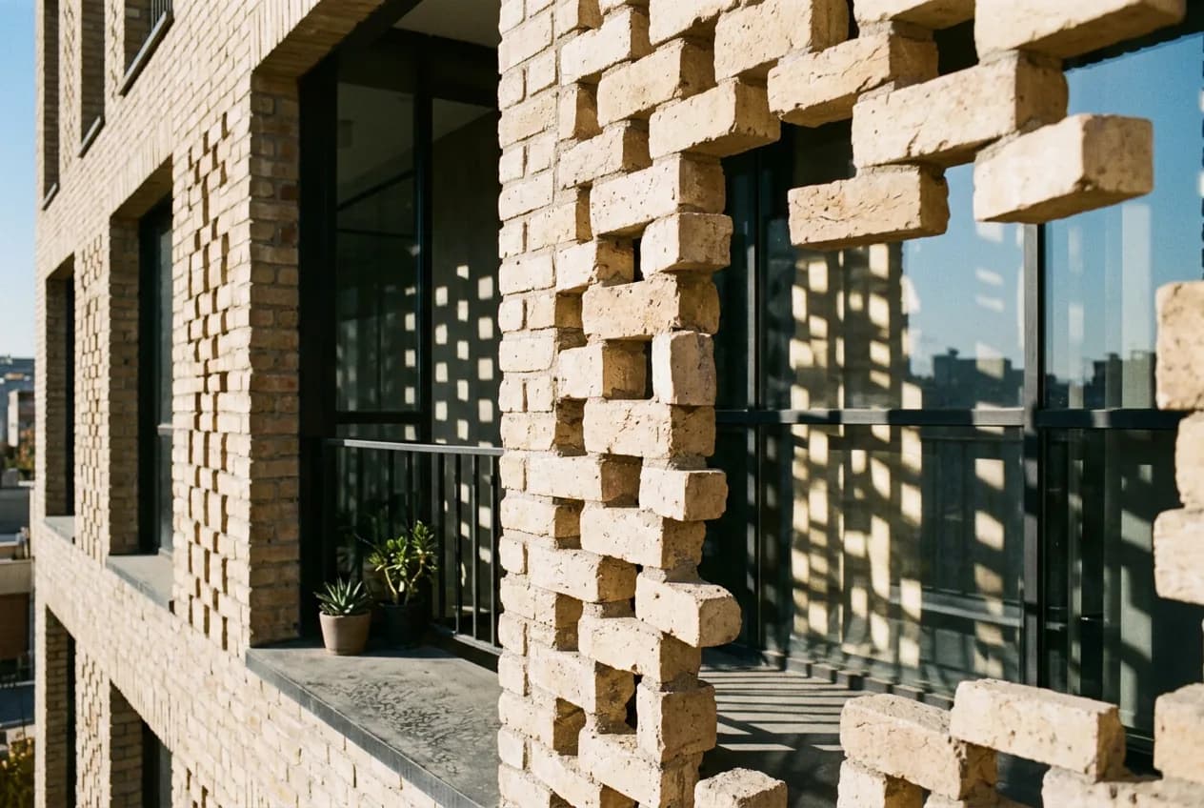
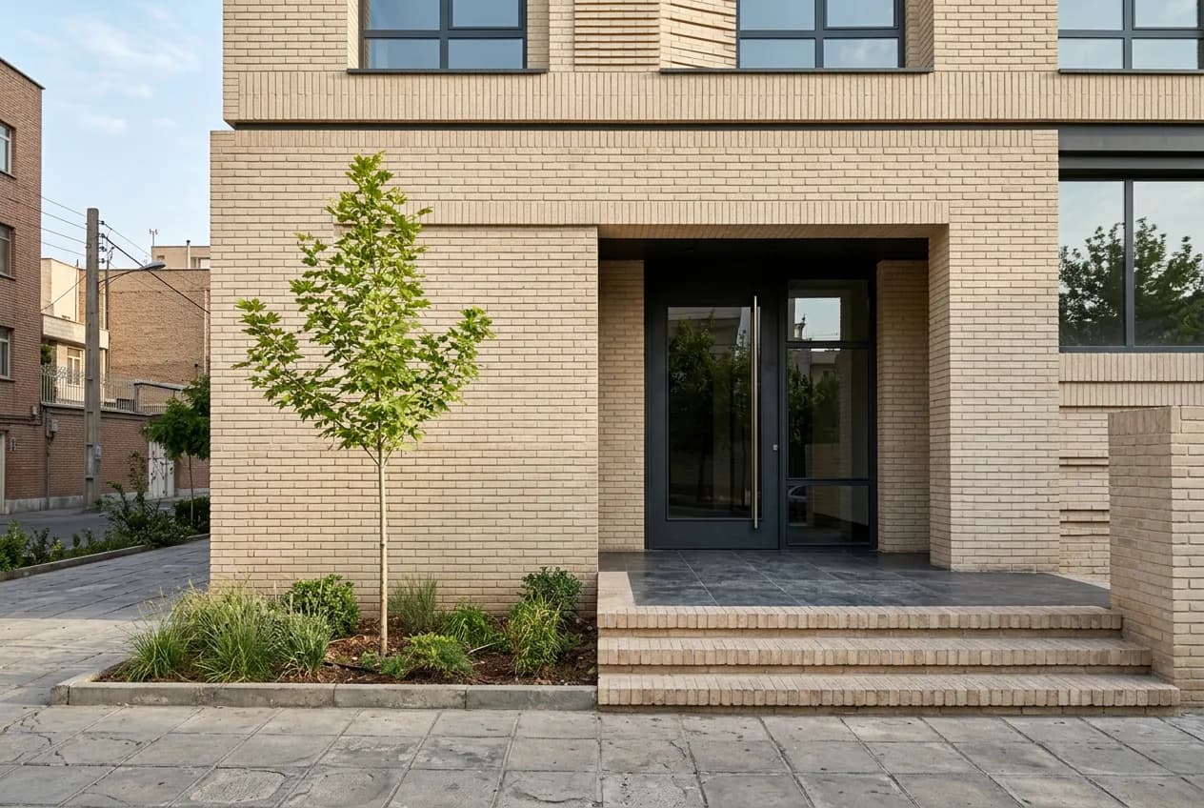
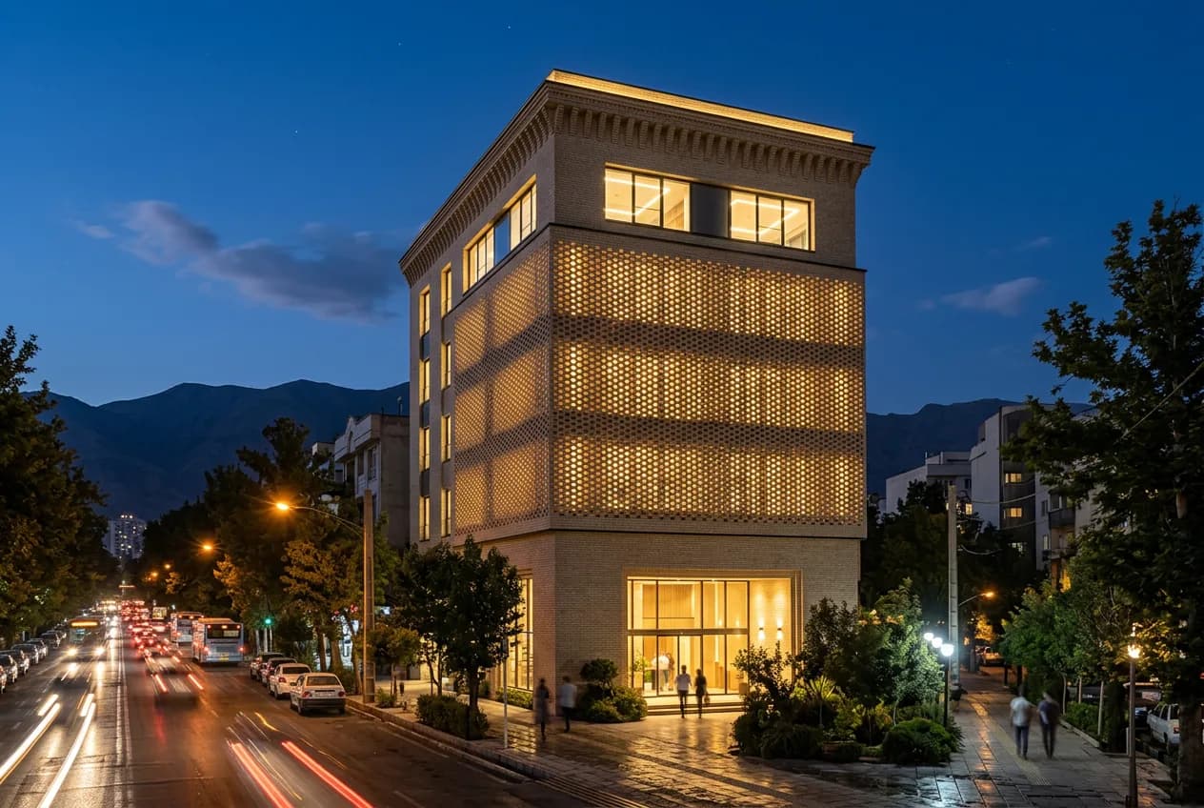
Three bonds organise the elevation. At the ground, a dense English bond forms a plinth with deep reveals around the entrance and gallery. Across the four studio floors the bricks are rotated and spaced to make a lattice that cuts direct sun by more than half while keeping views of the street trees and the mountains. At the roof, courses step forward in a corbelled cornice that throws a line of shadow along the top of the building.
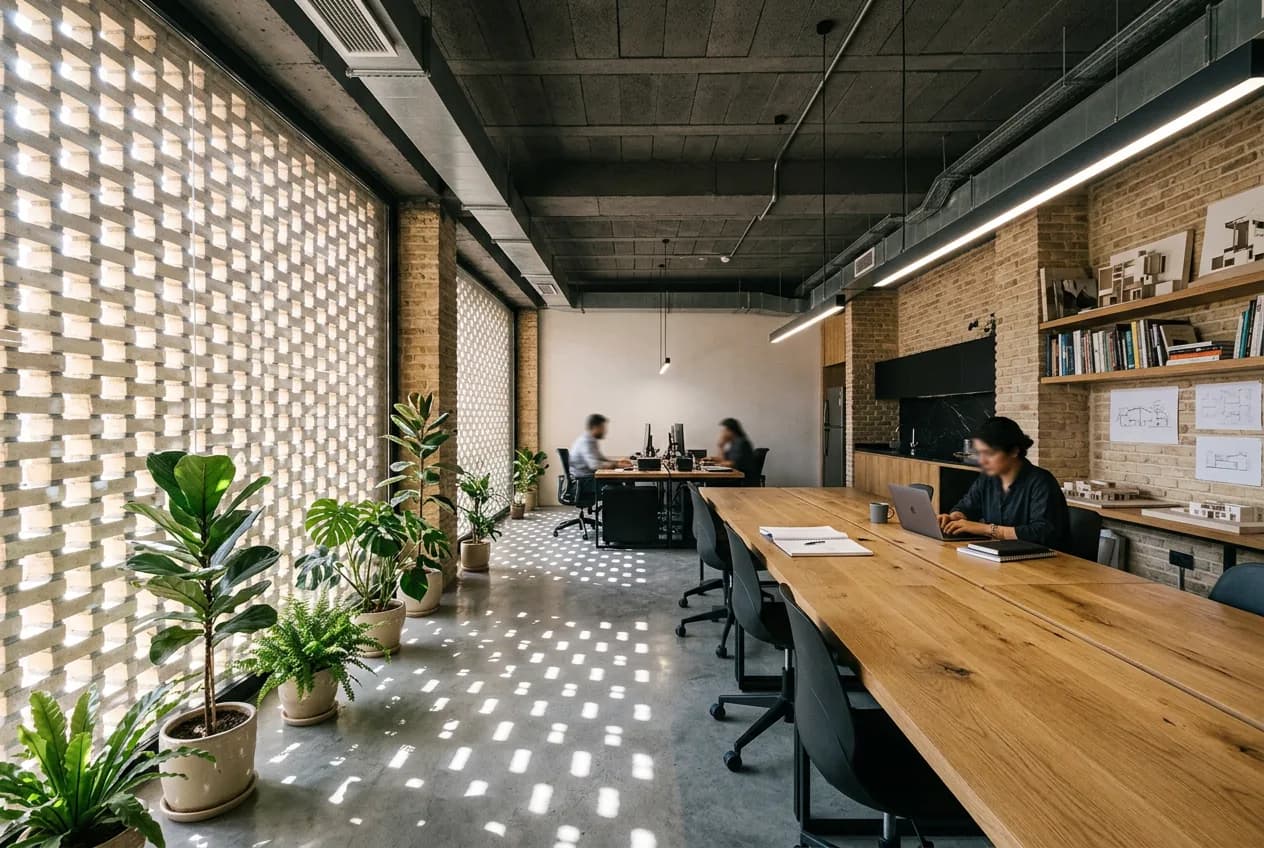
Inside, the lattice becomes the main source of atmosphere. Light arrives in small, moving patches across polished concrete floors; the studios need no blinds, and on mild days the gaps let air move through operable windows set behind the screen.
Brick Datum argues that restraint can be expressive. By limiting the palette to one material, every decision about how a brick is laid becomes visible, and the building can be read from the pavement as a sequence of three distinct ideas built from the same unit.
Overview
Brick Datum stands on a corner of a tree-lined street in north Tehran, with the Alborz range behind it. The six-storey building is made from a single buff brick, used in three different ways from the pavement to the roof.
Ground, Screen, Crown
The same brick is laid dense at the ground to give the building weight, rotated and opened around the studio floors to filter light and air, and corbelled at the roof to draw a clear line against the sky. The three bonds are the whole architectural language of the facade.
Working Behind the Screen
Inside, the lattice replaces blinds and decoration. Daylight arrives in small patches that move across the concrete floors through the day, the studios stay cool without closing out the street, and at night the building reverses: the screen glows from within and the corner reads as a lantern on the street. The entrance is cut deep into the solid base, so arriving feels like stepping into the thickness of the wall.
- Levels Above / Below
- 6 + 2
- Facade Material
- 1
- Bricks Laid
- 410,000
- Less Direct Sun
- 55%
- Architectural Design
- Facade & Brick Detailing
- Interior Architecture
- Construction Supervision