
Shade Market
Trade under a borrowed roof.
- Location
- Historic Fabric of Yazd, Iran
- Year
- 2023
- Client
- Historic Fabric Regeneration Programme
- Status
- Concept Design
- Built Area
- 2,900 m² shaded
- Site Area
- 6,800 m²
- Programme
- A 420-metre covered market route through the historic fabric: modular shade canopies fixed to existing walls, 60 small trading stalls, three rest courtyards with water, evening lighting, and a maintenance kit that local craftsmen can repair and extend.
Yazd already knows how to make shade. The project borrows that knowledge, and the walls that hold it, rather than inventing a new building.
The site is a 420-metre lane that once linked two neighbourhood bazaars and has emptied as trade moved to the new city. Its walls are sound, its width is right for walking, and it already sits between windcatchers and courtyard houses. What it lacks is shade during the long summer afternoons.
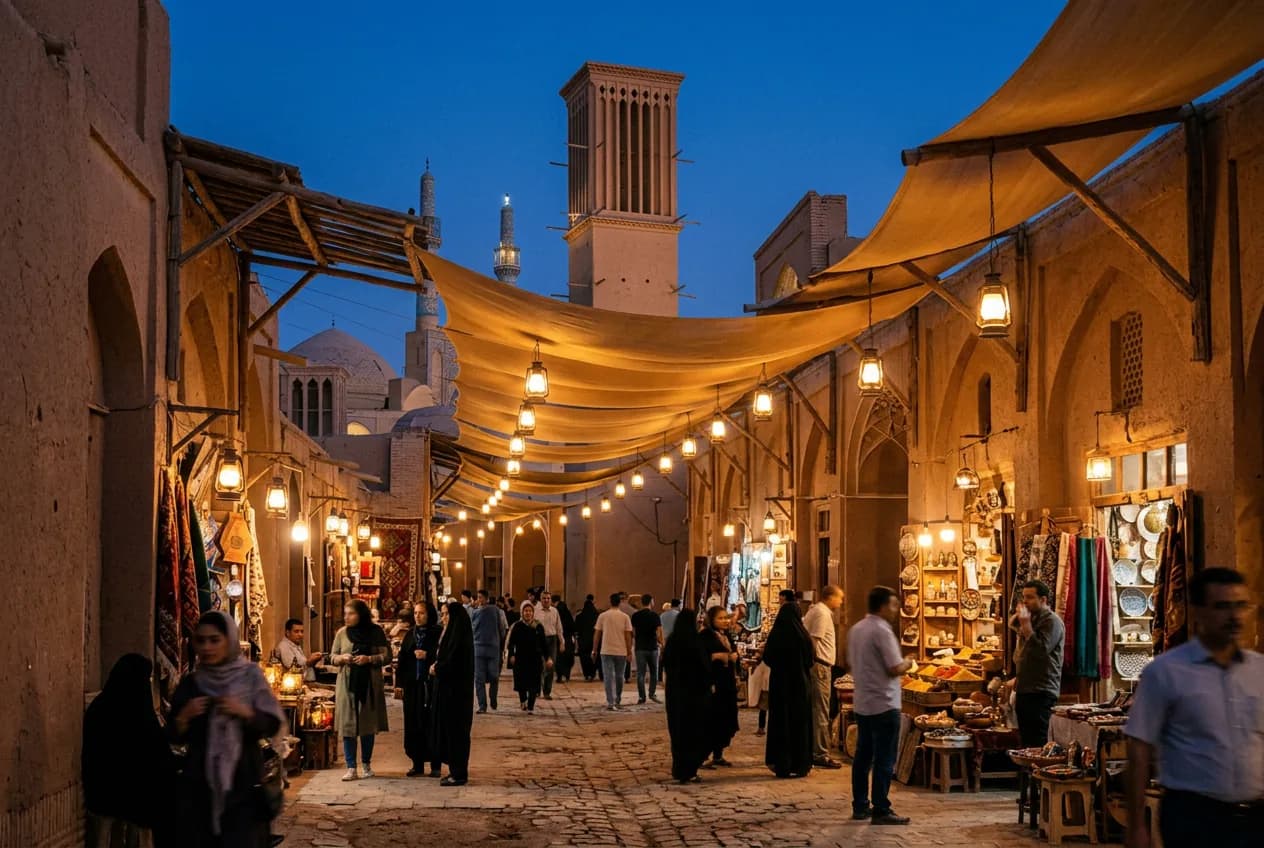
The canopy is a kit of parts: timber beams resting on small steel brackets fixed to new lime-plaster pads, carrying woven fabric panels that can be tensioned, opened or replaced. No new foundations are needed, every fixing is reversible, and the parts are sized so that local carpenters and tent-makers can maintain them.
Along the route, three small courtyards open where houses have collapsed. Each holds water, trees and seating, giving traders and shoppers a place to stop and letting cooler air pool before it moves along the covered lane.
Shade Market is less a building than an agreement between neighbours: a roof that belongs to the lane, held up by walls that belong to everyone around it.
Overview
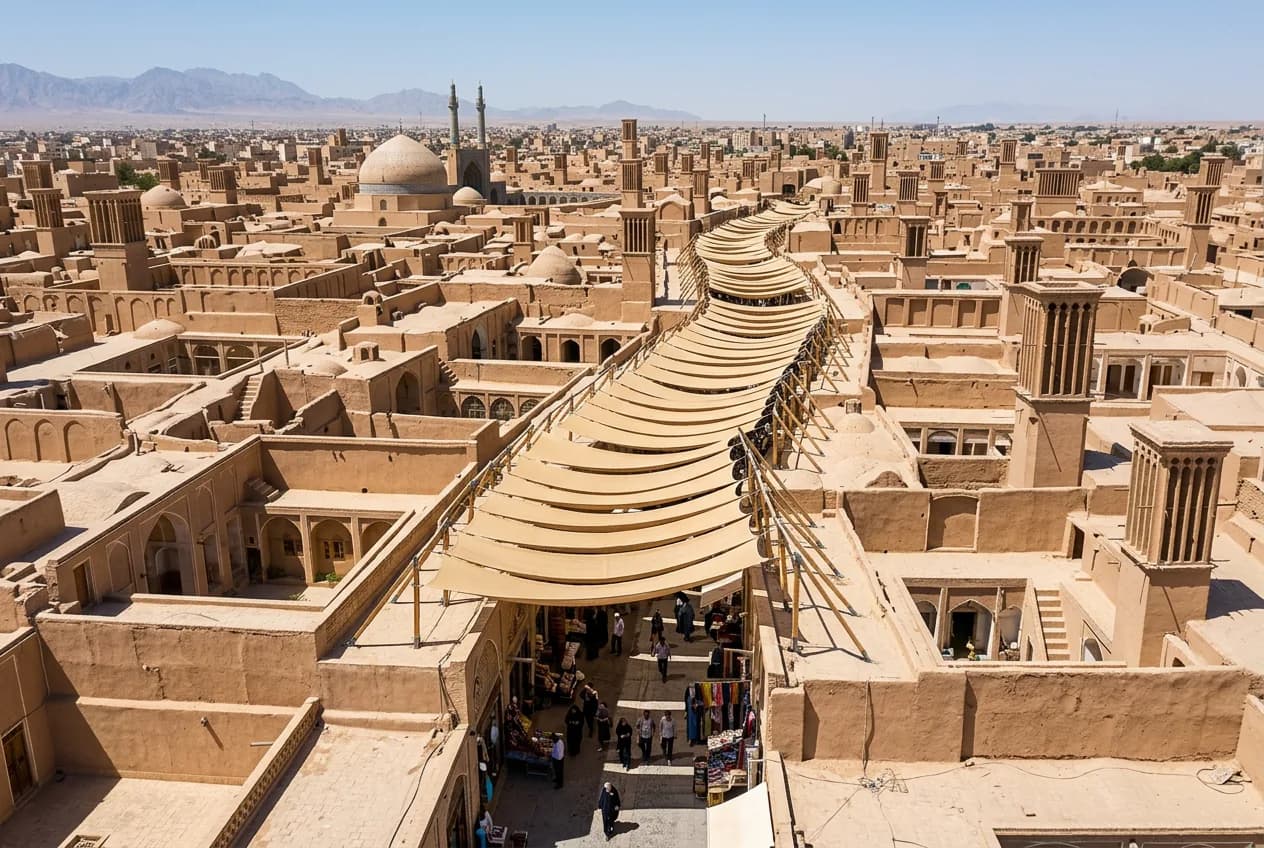
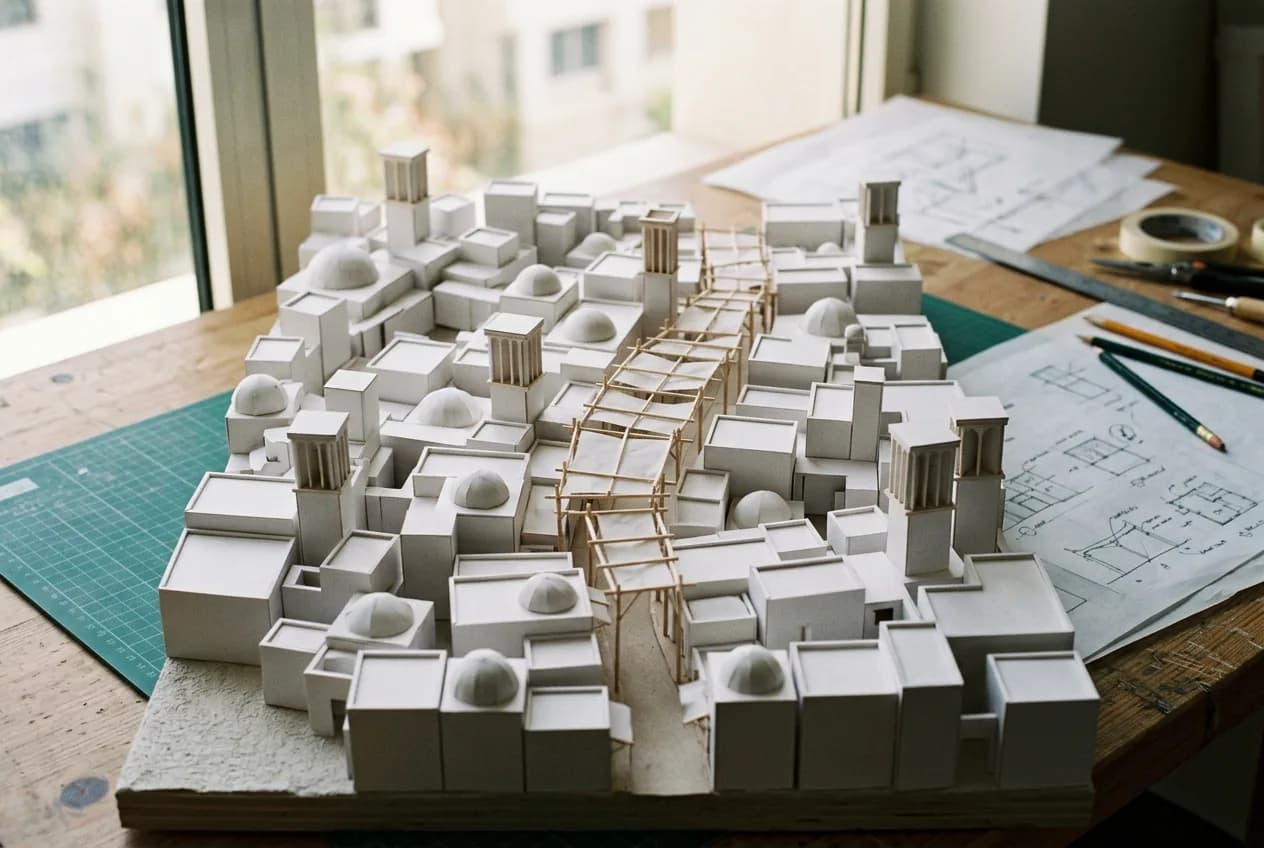
Shade Market stretches a line of light canopies along a 420-metre lane in the old town of Yazd, between windcatchers, domes and courtyard houses. Seen from above, the project is a single band of shade drawn through the historic fabric.
Borrowing the Wall
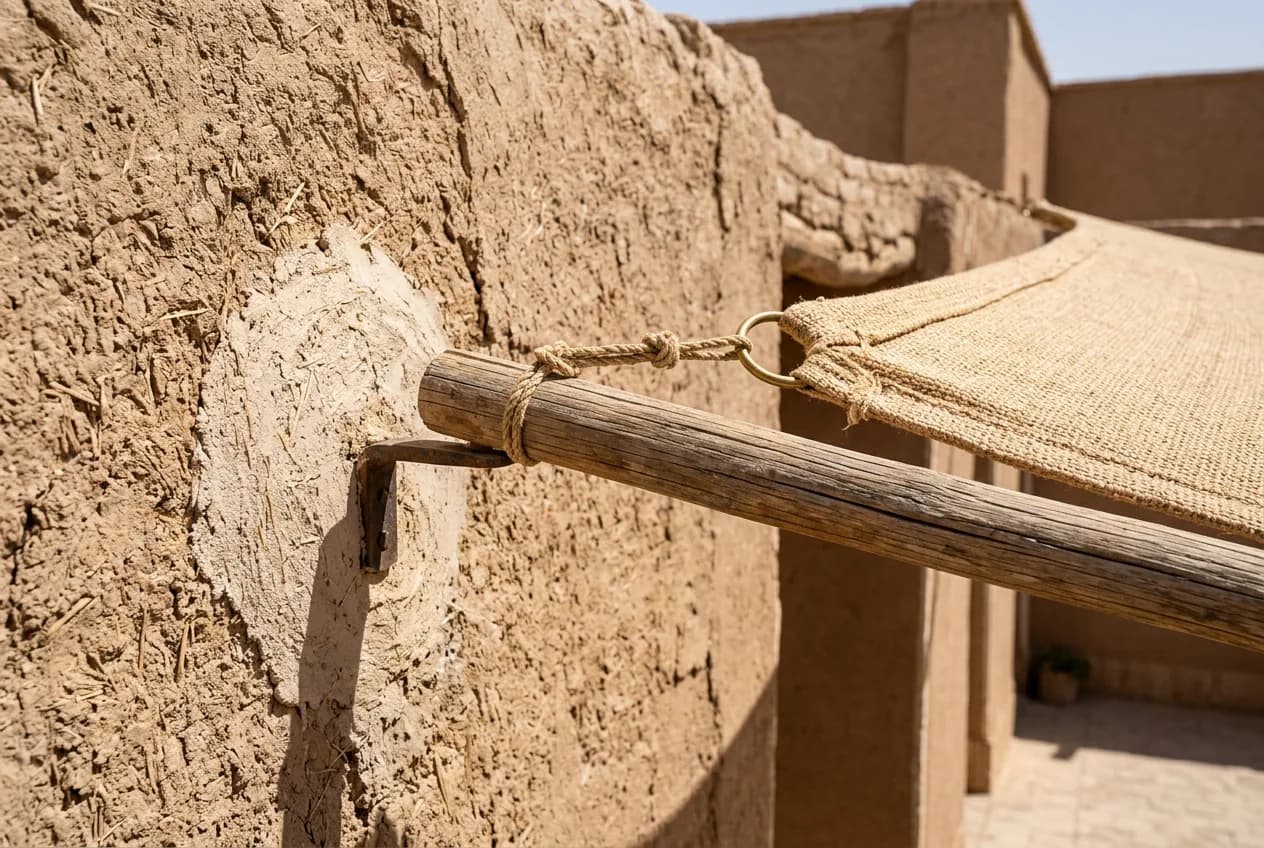
Each canopy bay rests on brackets fixed to new lime-plaster pads on the existing adobe walls. Nothing is cut into the old fabric, no foundations are dug, and every part can be removed, repaired or replaced by local craftsmen.
A Lane That Stays Open
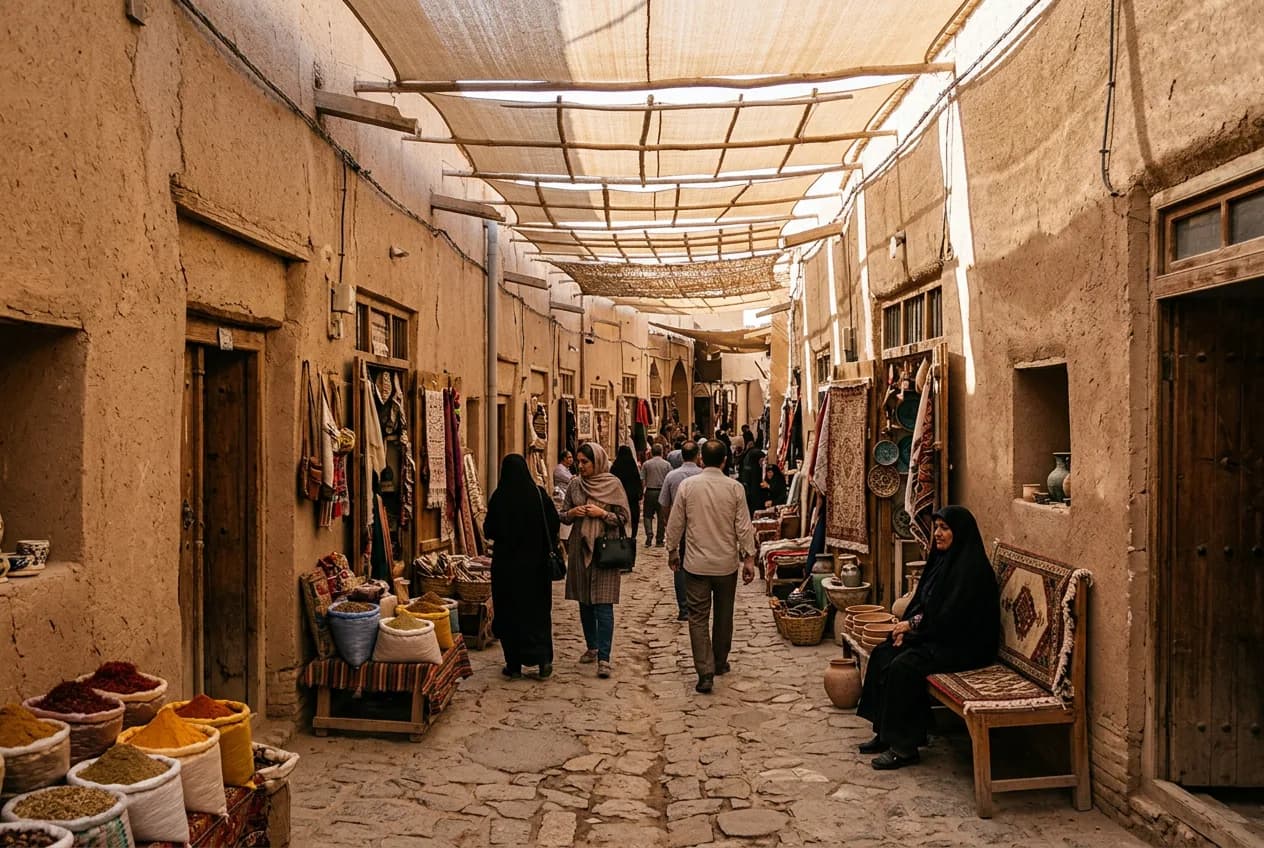
Under the canopies the lane becomes a filtered room: stalls open onto soft shade, air moves between the courtyards, and the walls of the houses stay visible on both sides. In the evening, lanterns hung from the beams light the fabric from below and the market keeps trading after the heat has passed. The study models tested how little structure the roof could need.
- Covered Route
- 420 m
- Trading Stalls
- 60
- Rest Courtyards
- 3
- New Foundations
- 0
- Felt Temperature (modelled)
- −8 °C
- Urban Design
- Architectural Design
- Lightweight Structures
- Climate & Shade Studies