
Quiet Renovation
Subtraction as the main gesture.
- Location
- Yousef Abad, Tehran, Iran
- Year
- 2022–2023
- Client
- Private Residential Client
- Status
- Completed
- Built Area
- 240 m²
- Programme
- Renovation of two combined apartments on the fourth floor of a 1974 residential building, with its shared stair hall and street facade: living and dining hall, kitchen, three bedrooms, a study, and the original windows and terrazzo floors restored throughout.
The best parts of the apartment were already there. The renovation's job was to stop hiding them.
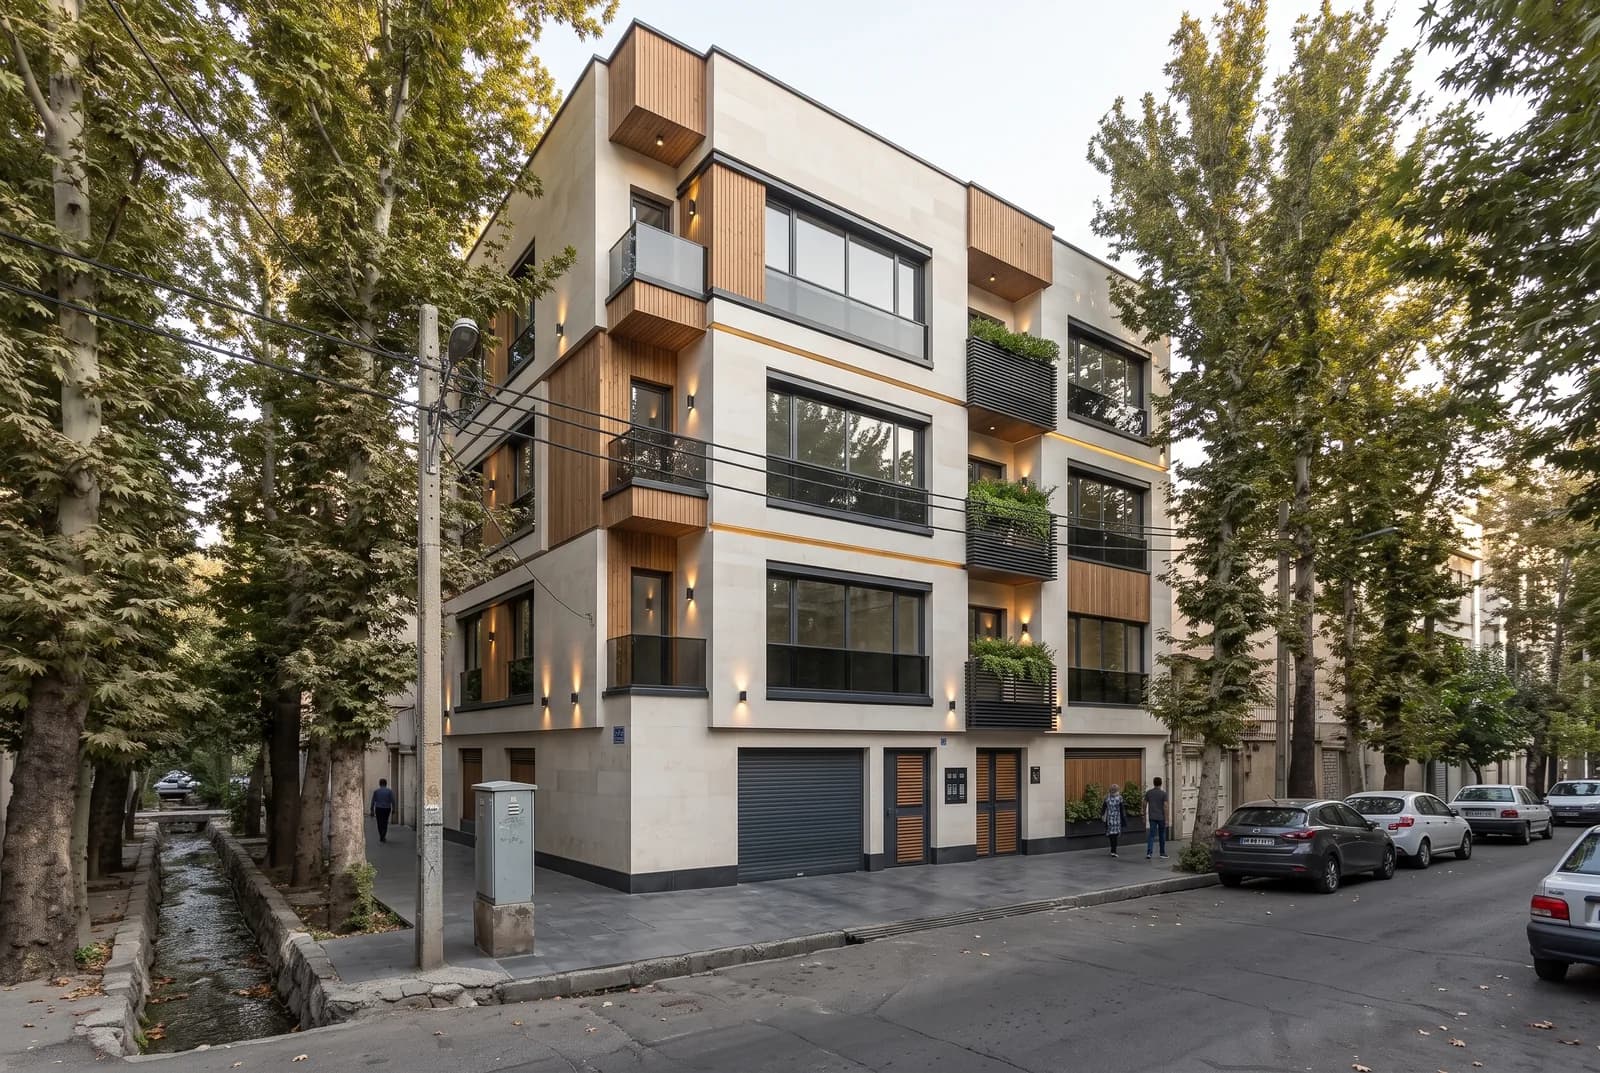
The building is a modest 1974 block of the kind found across central Tehran: a concrete frame, a plain plastered street facade and generous windows at both ends. Over fifty years the apartments had been subdivided, lined with plasterboard and tiled over, until the plan read as a corridor of small rooms with little daylight in the middle.
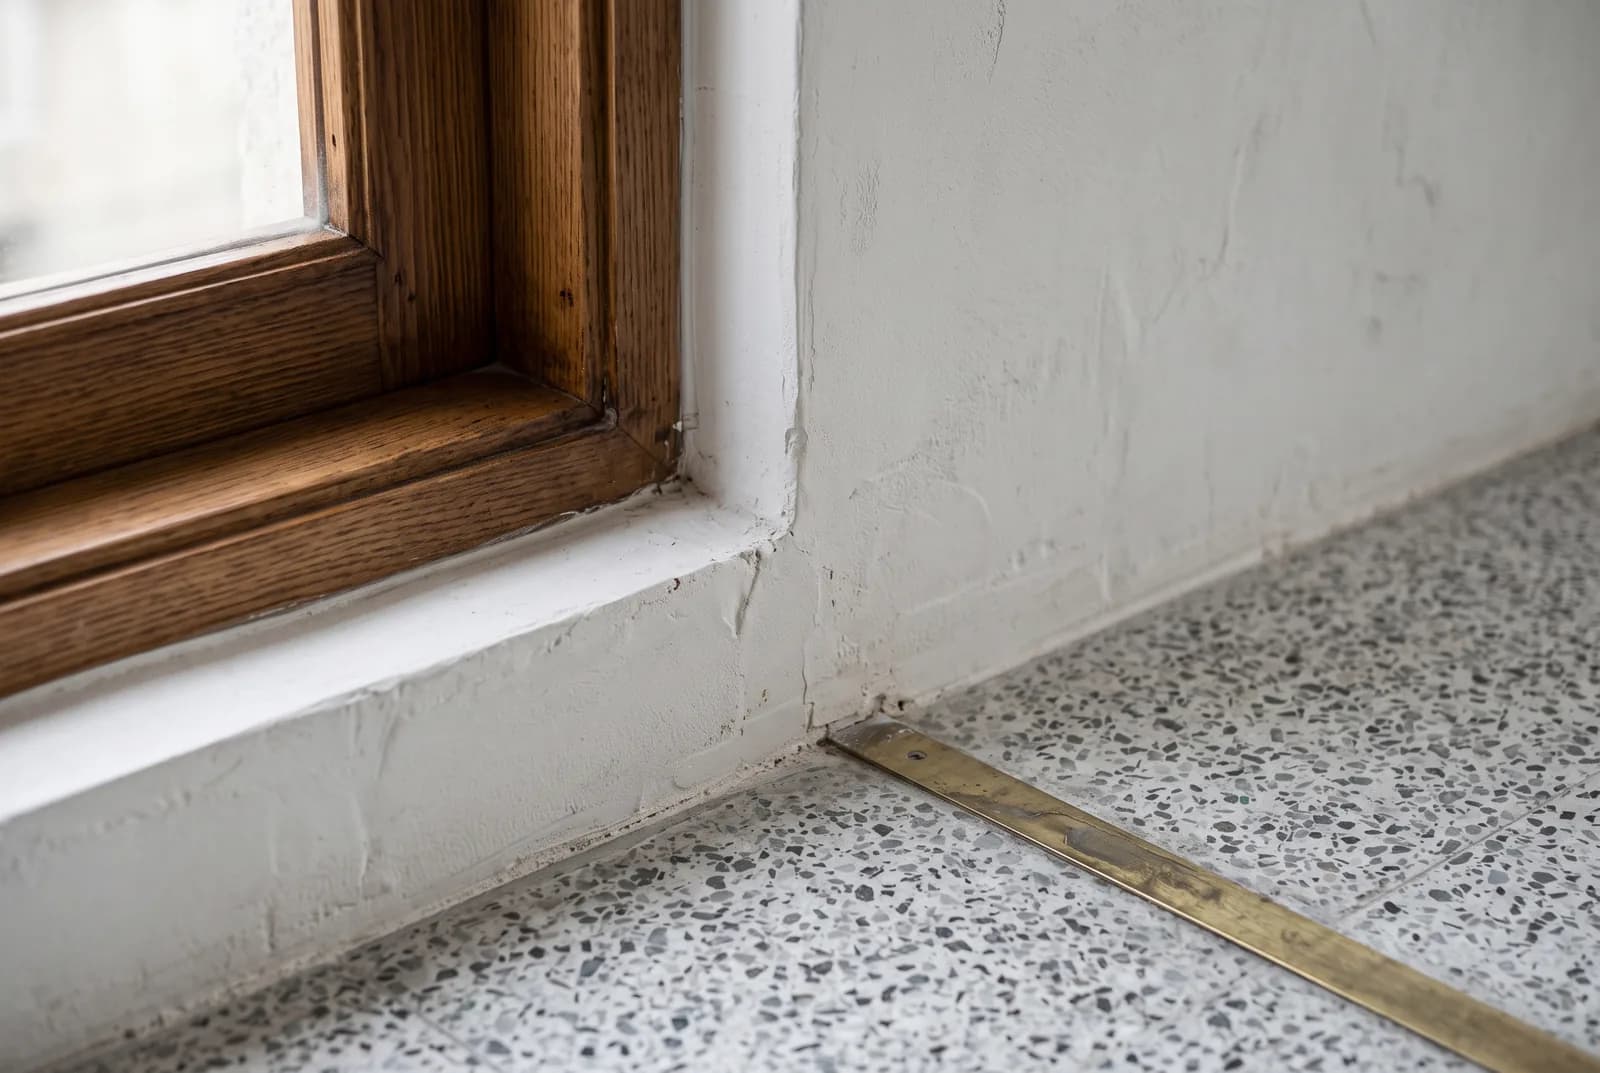
Careful survey came before any design. Opening up test areas showed that the original terrazzo survived under two layers of tiles, that the concrete ceilings were sound and well cast, and that most of the timber window frames could be repaired rather than replaced. The design was drawn around what was found.
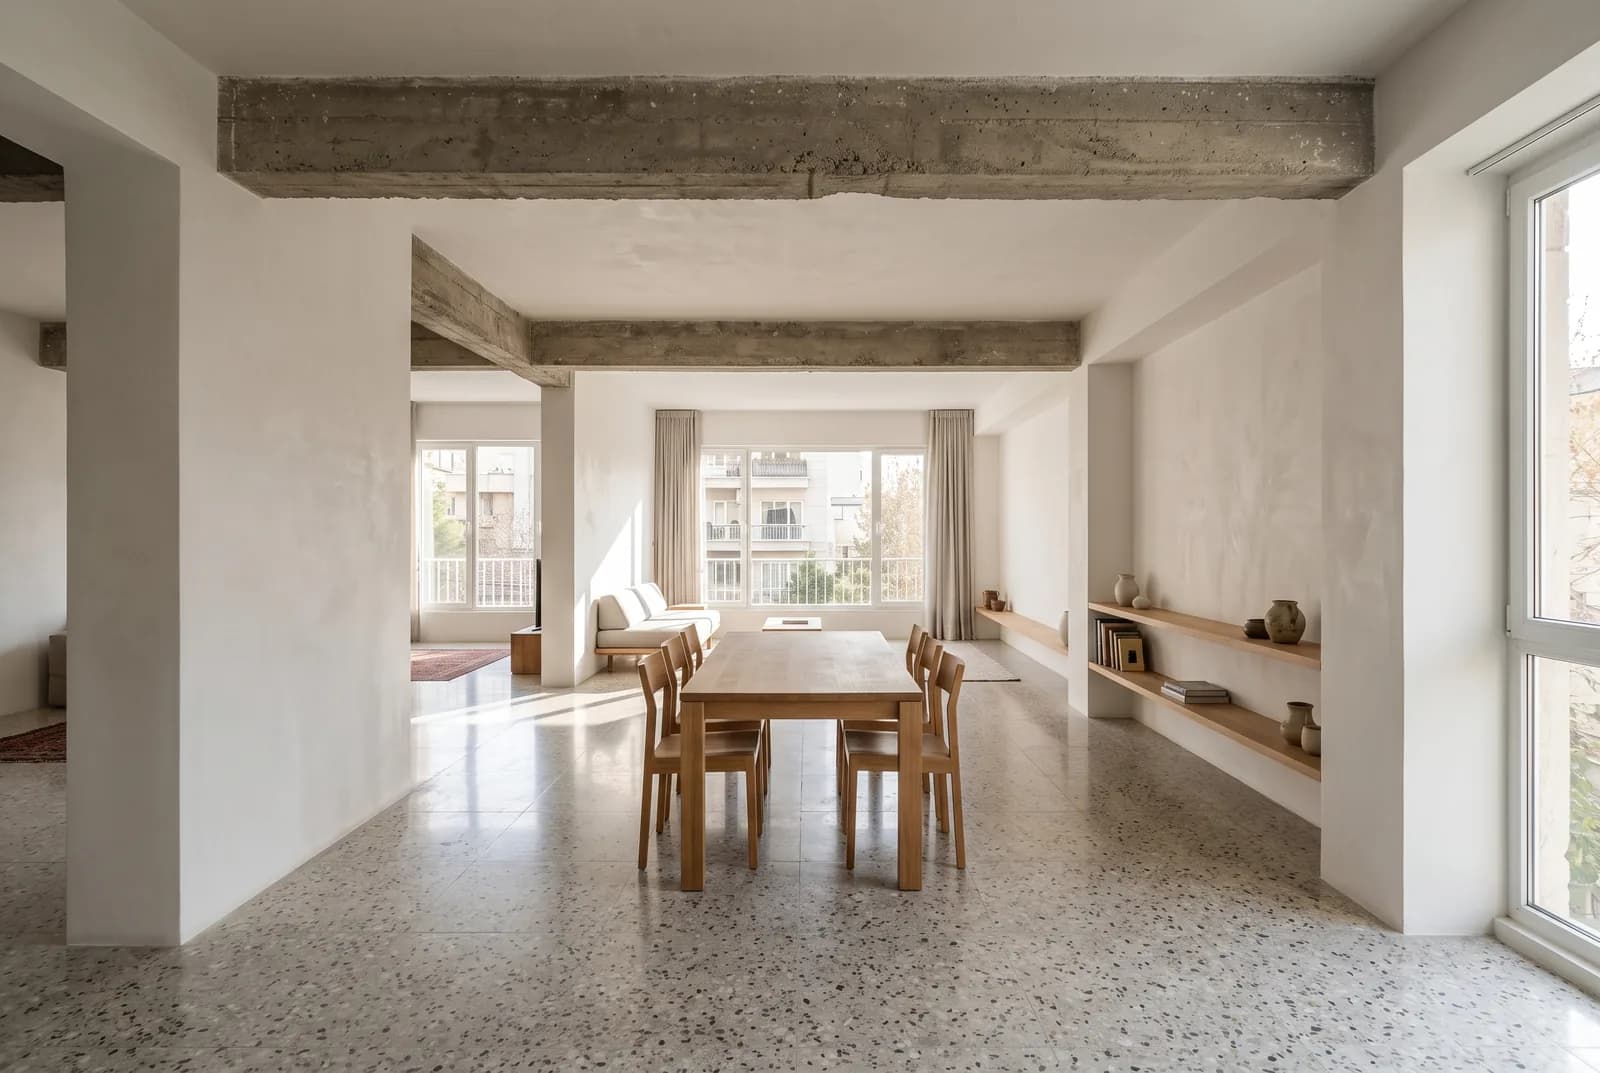
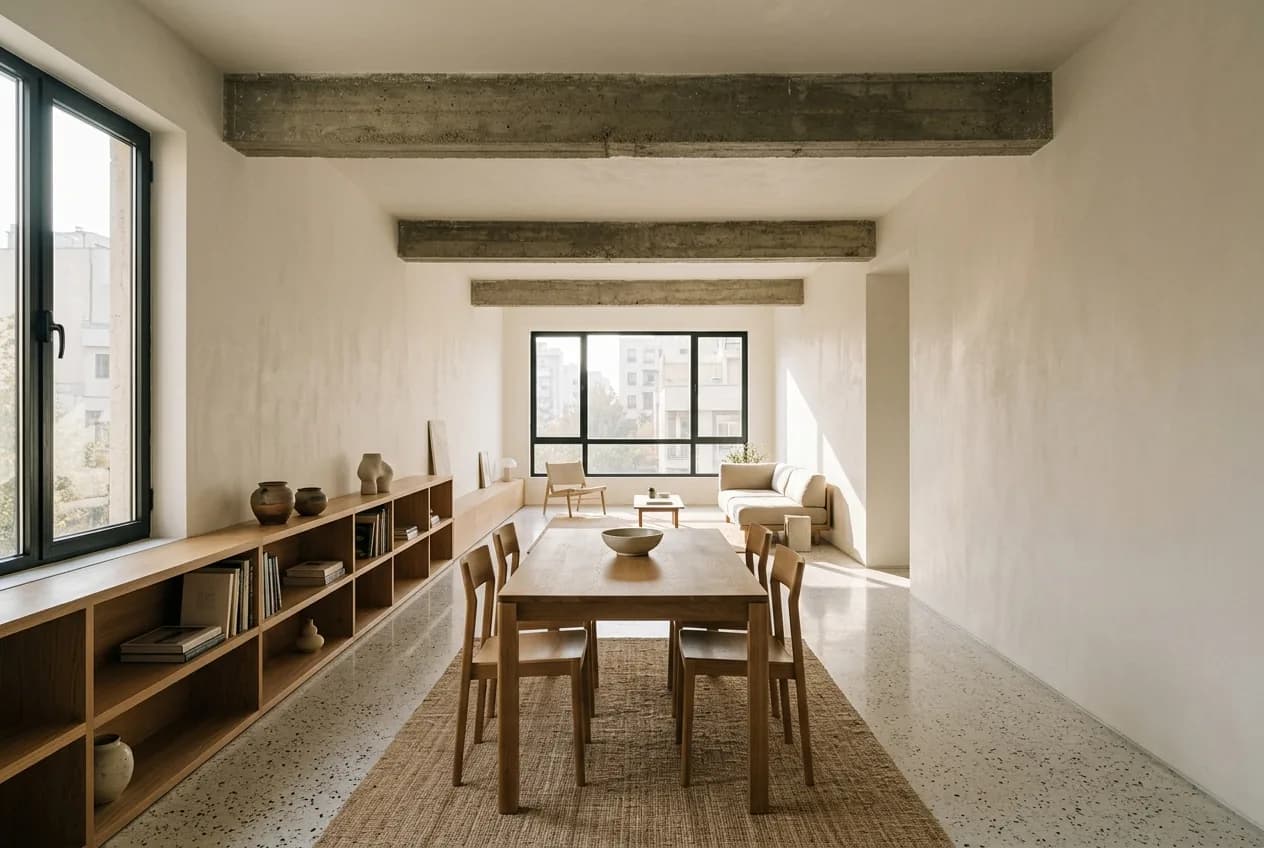
With the partitions gone, a single long living and dining hall runs from the street windows to the garden windows, and light crosses the whole depth of the building. New elements are few and quiet: lime-plaster walls, a run of built-in oak joinery that hides storage and services, and simple lighting fixed to the original beams.
Quiet Renovation is an argument for repair as design. It used fewer materials than a typical refit, kept almost all of the original fabric, and produced an apartment that feels larger, brighter and more itself than it has in decades.
Overview
Quiet Renovation returns a 1970s Tehran apartment to its original structure. With partitions and false ceilings removed, the board-marked concrete, terrazzo floors and tall timber windows become the main elements of the interior.
Survey Before Design
Test openings came before drawings. They showed the original terrazzo under two layers of tiles and timber windows worth repairing, so the design was built around what the building already had rather than what could be added to it.
Light Across the Whole Floor
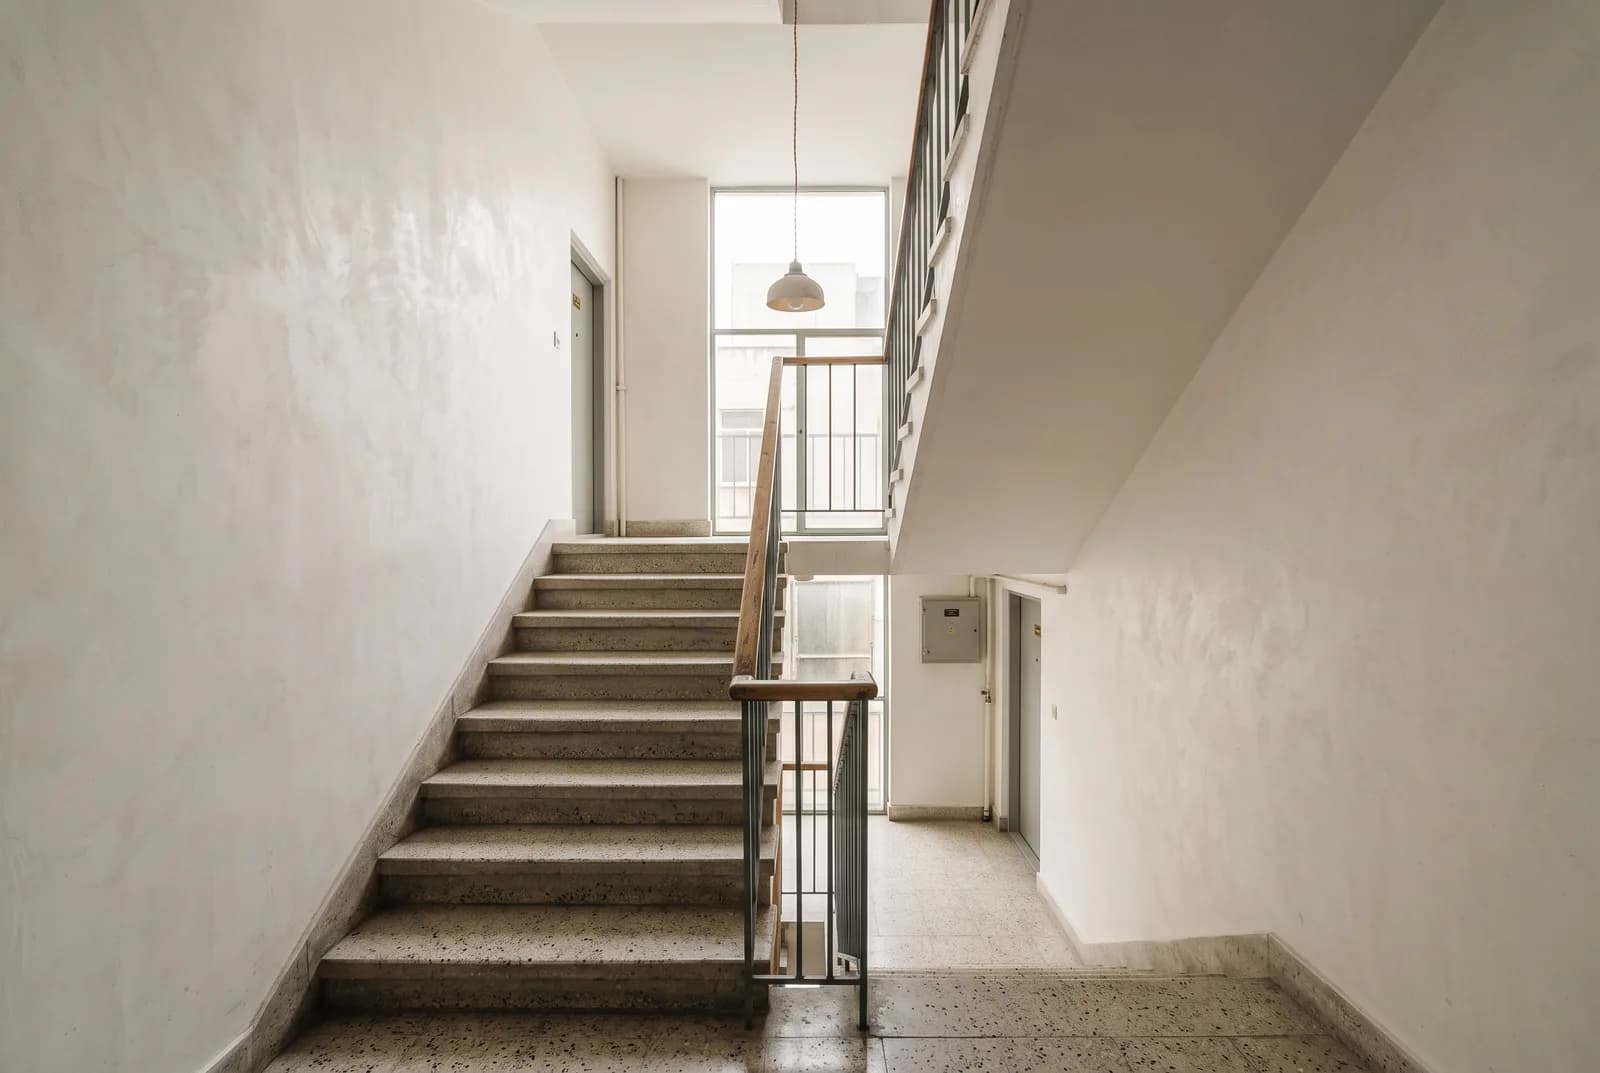
Removing the walls lets daylight cross from the street windows to the garden windows, and the apartment is now read as one long room divided only by furniture and a run of oak joinery. The renovation continues into the shared stair hall, where the original terrazzo stair and steel balustrade were cleaned and kept, and out to the street facade, where the plaster was repaired, the timber panels renewed and the balconies replanted.
- Original Building
- 1974
- Partitions Removed
- 11
- Terrazzo Restored
- 92 m²
- Original Windows Kept
- 14
- Interior Architecture
- Building Survey & Conservation
- Joinery Design
- Site Supervision