
Northern Terraces
Terraces that keep the garden.
- Location
- Mehrshahr, Karaj, Alborz, Iran
- Year
- 2019–2022
- Client
- Private Residential Developer
- Status
- Under Construction
- Built Area
- 18,500 m²
- Site Area
- 21,000 m²
- Programme
- 84 apartments in six stepped blocks on a former orchard slope, each with a planted terrace; shared gardens around the retained trees, a community room and kindergarten, rainwater storage and greywater irrigation, and parking set into the hillside.
We drew the trees first and the buildings second.
The site was a walnut and cherry orchard on the northern edge of Karaj, falling gently towards the city with the Alborz behind. Typical development here clears the slope and builds a flat podium. The brief instead asked how much housing the land could take without losing its orchard character.
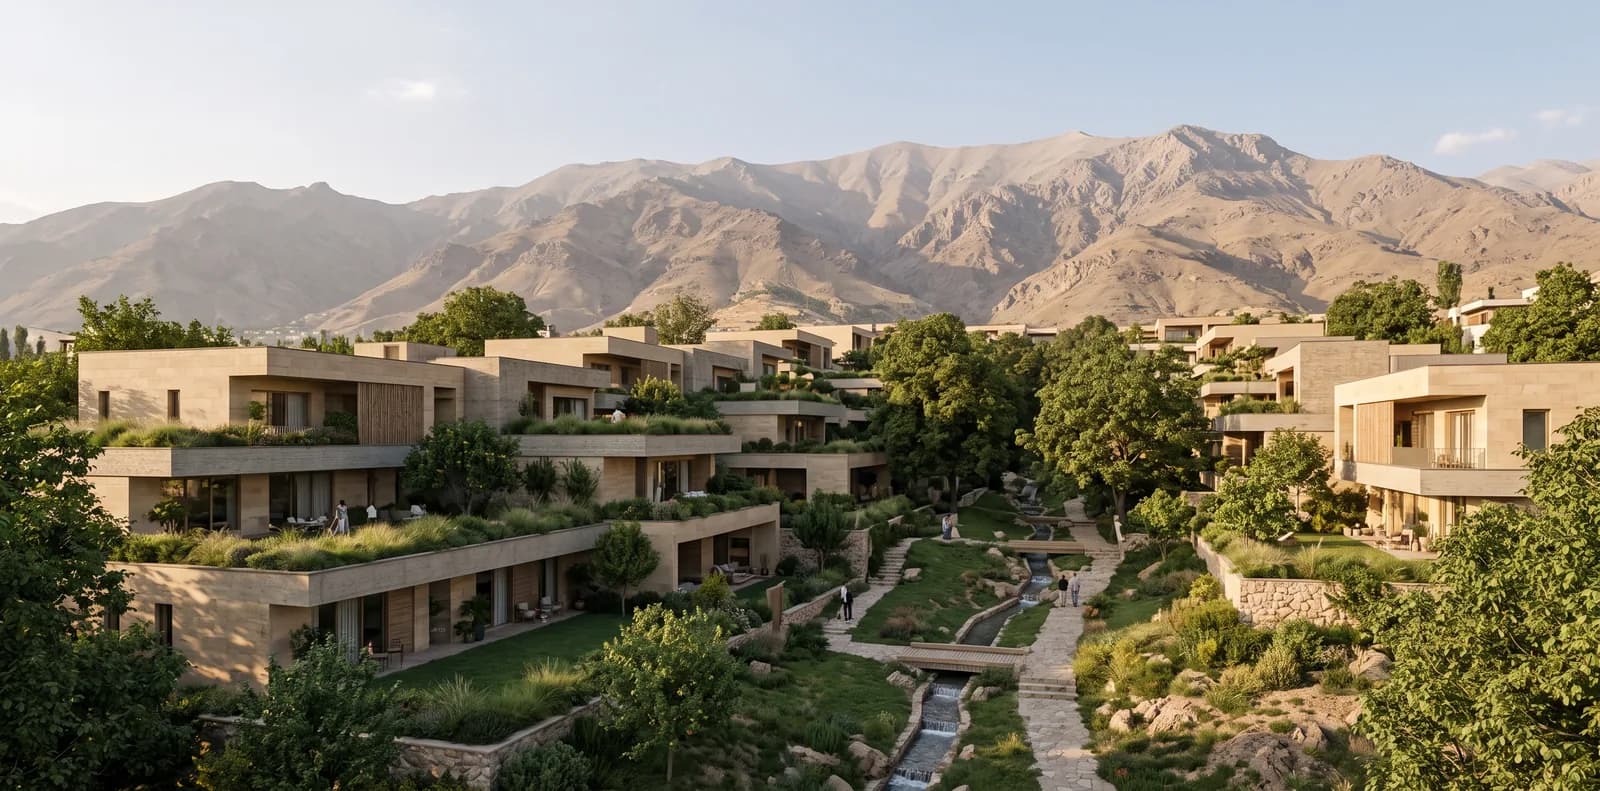
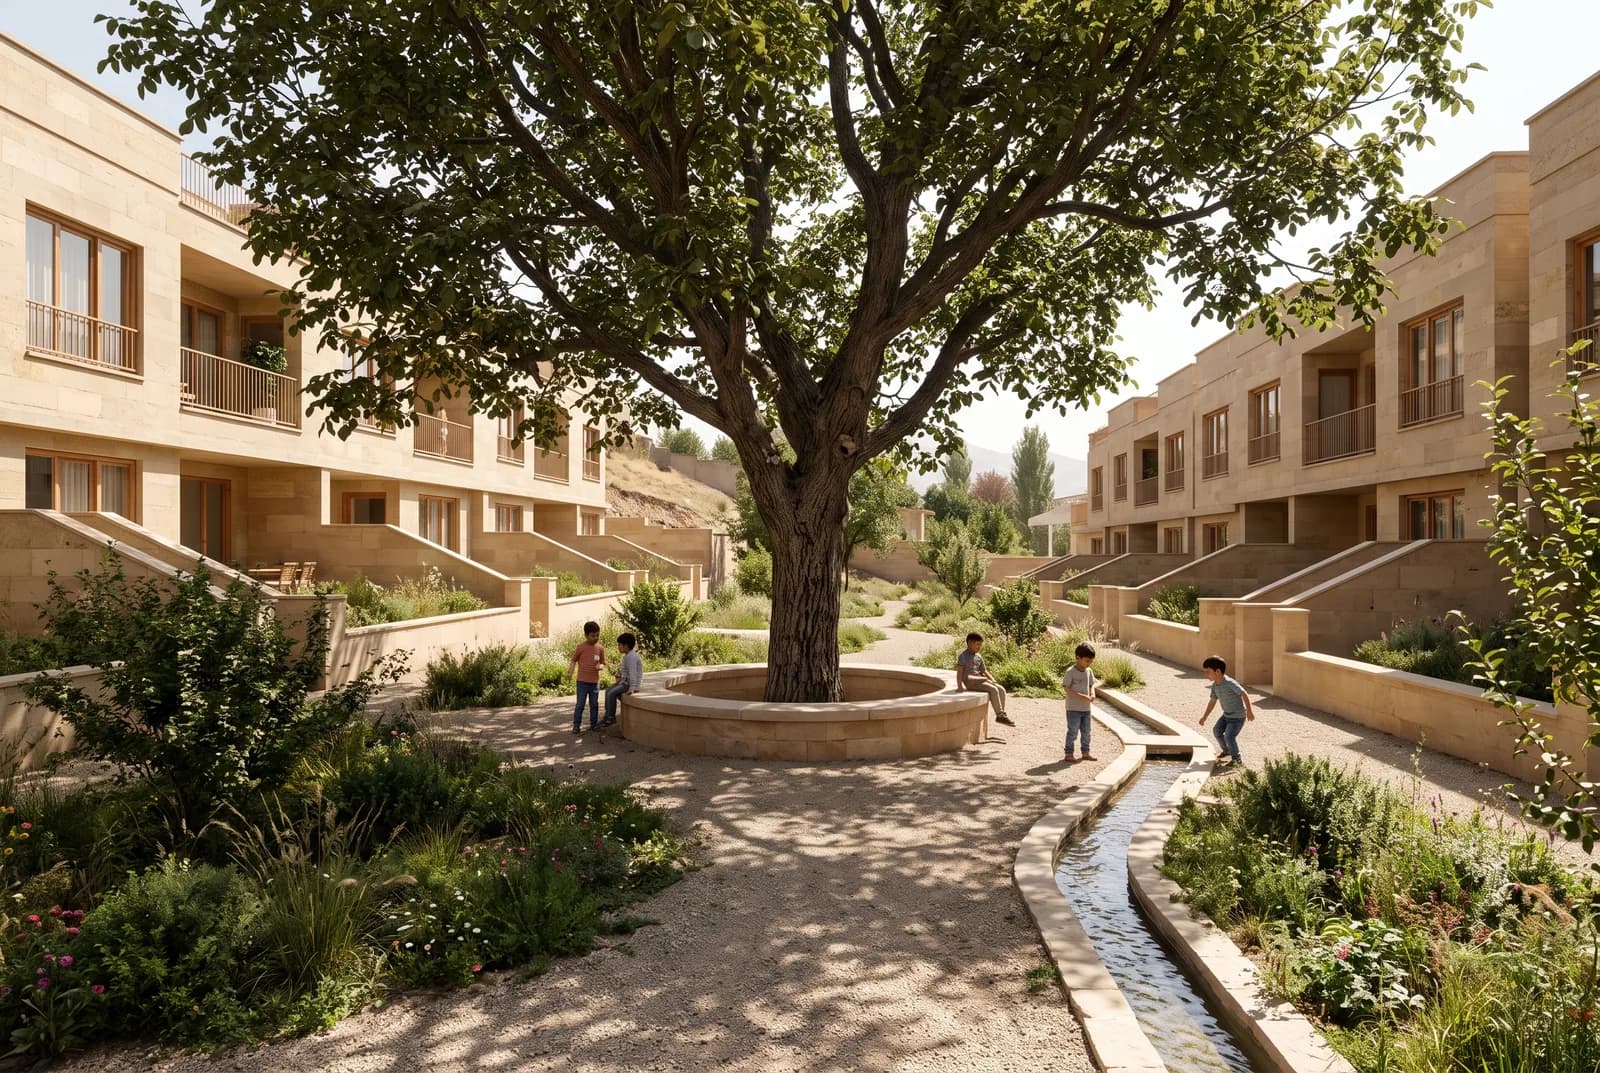
A full tree survey set the plan. Six blocks follow the contours between the retained trees, stepping down three to five levels so that each roof becomes the terrace of the apartment above. Courtyards open around the largest walnuts, and paths and a stone water channel follow the old irrigation lines down the slope.
Water shapes the sustainability strategy. Rainwater from the terraces is stored in tanks set into the hillside, greywater irrigates the gardens, and deep planted roofs insulate the apartments below. Parking is tucked into the slope so the surface remains for people and trees.
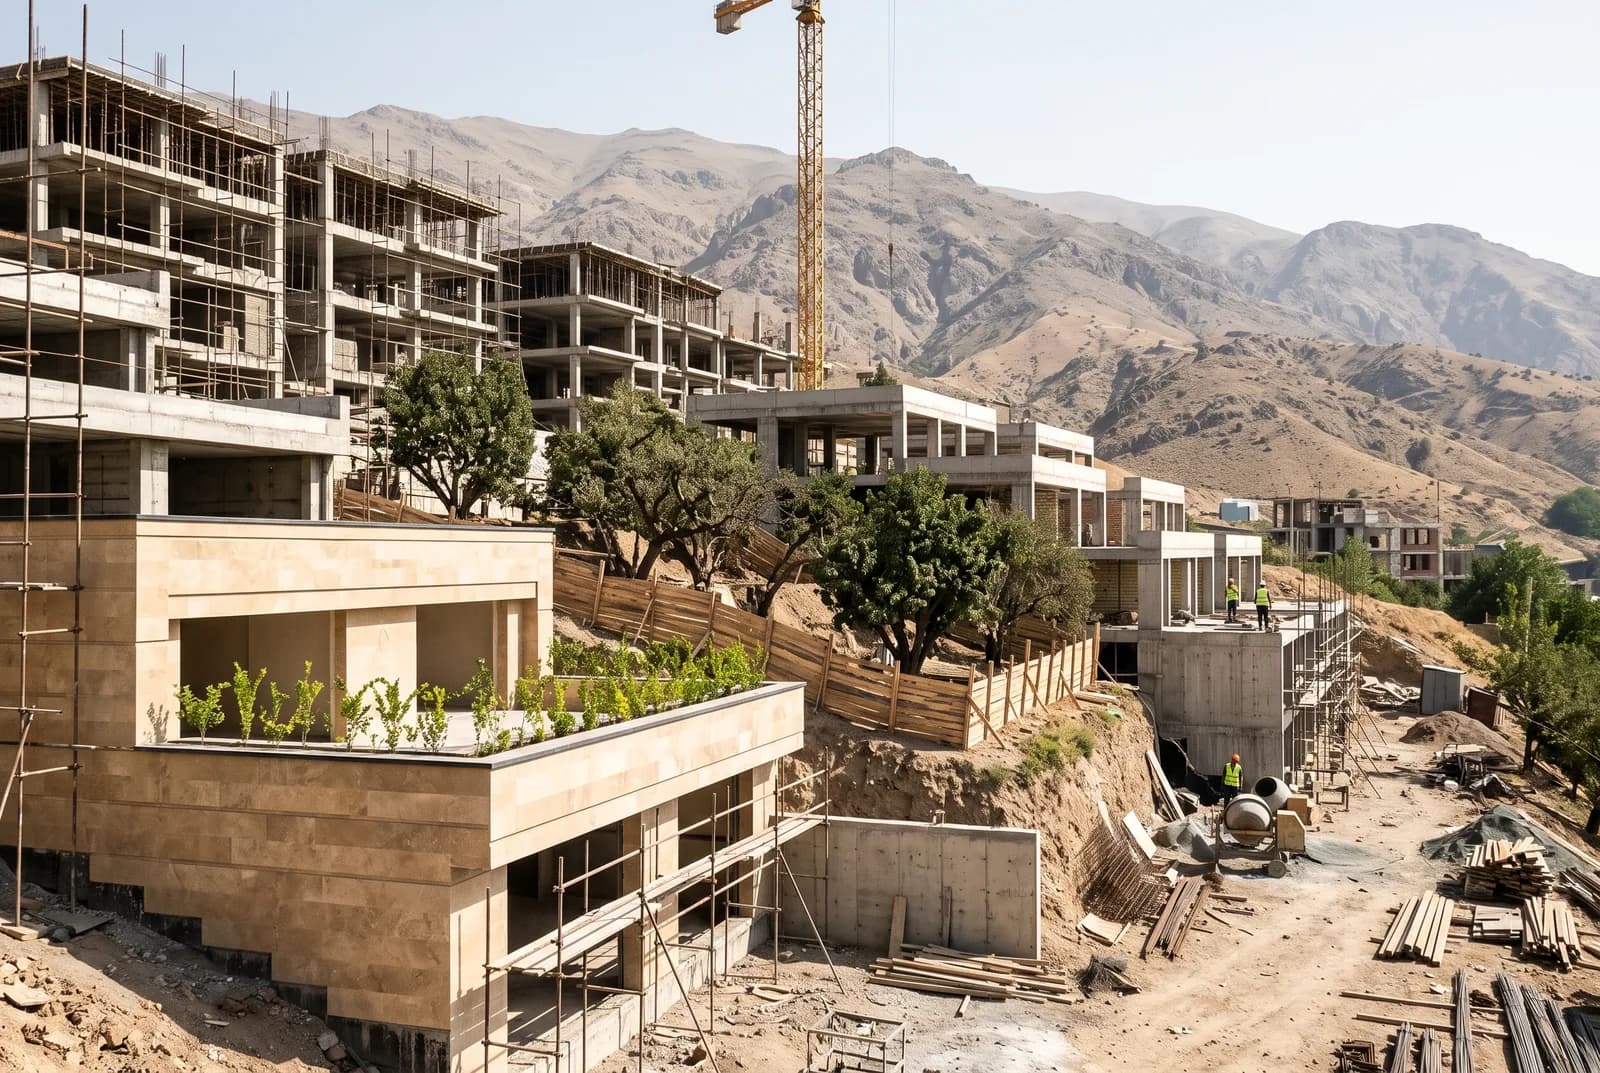
Construction is under way block by block, with protected tree zones fenced throughout the works. Northern Terraces tests a simple idea for the edges of Iranian cities: that new housing can be added to a garden without the garden being taken away.
Overview
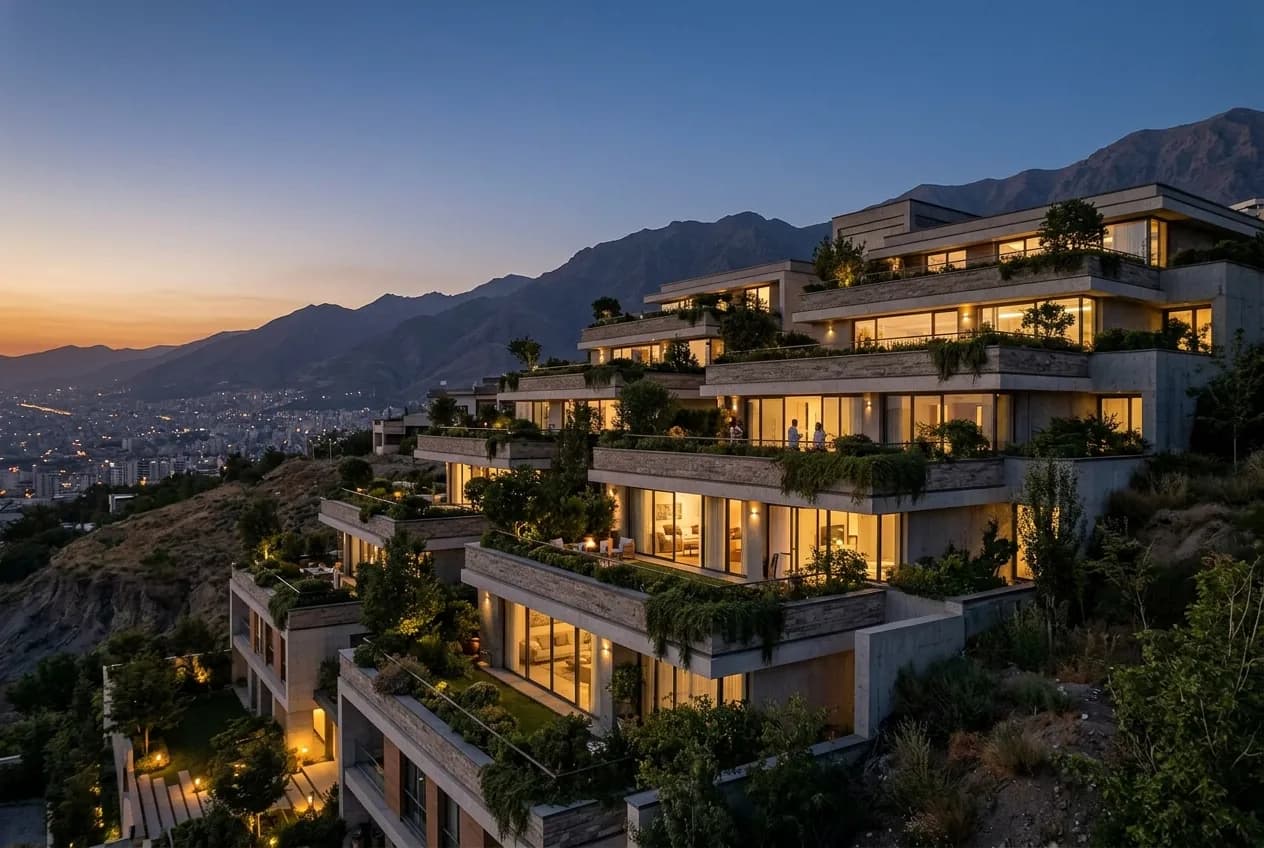
Northern Terraces steps six low residential blocks down a former orchard slope near Karaj, with the Alborz mountains behind. Each roof becomes a planted terrace, and the existing walnut and cherry trees remain between the buildings.
Trees First
A survey of every mature tree came before the site plan. The blocks follow the contours between them, and the courtyards open around the largest walnuts, which now give shade to shared gardens, benches and play areas.
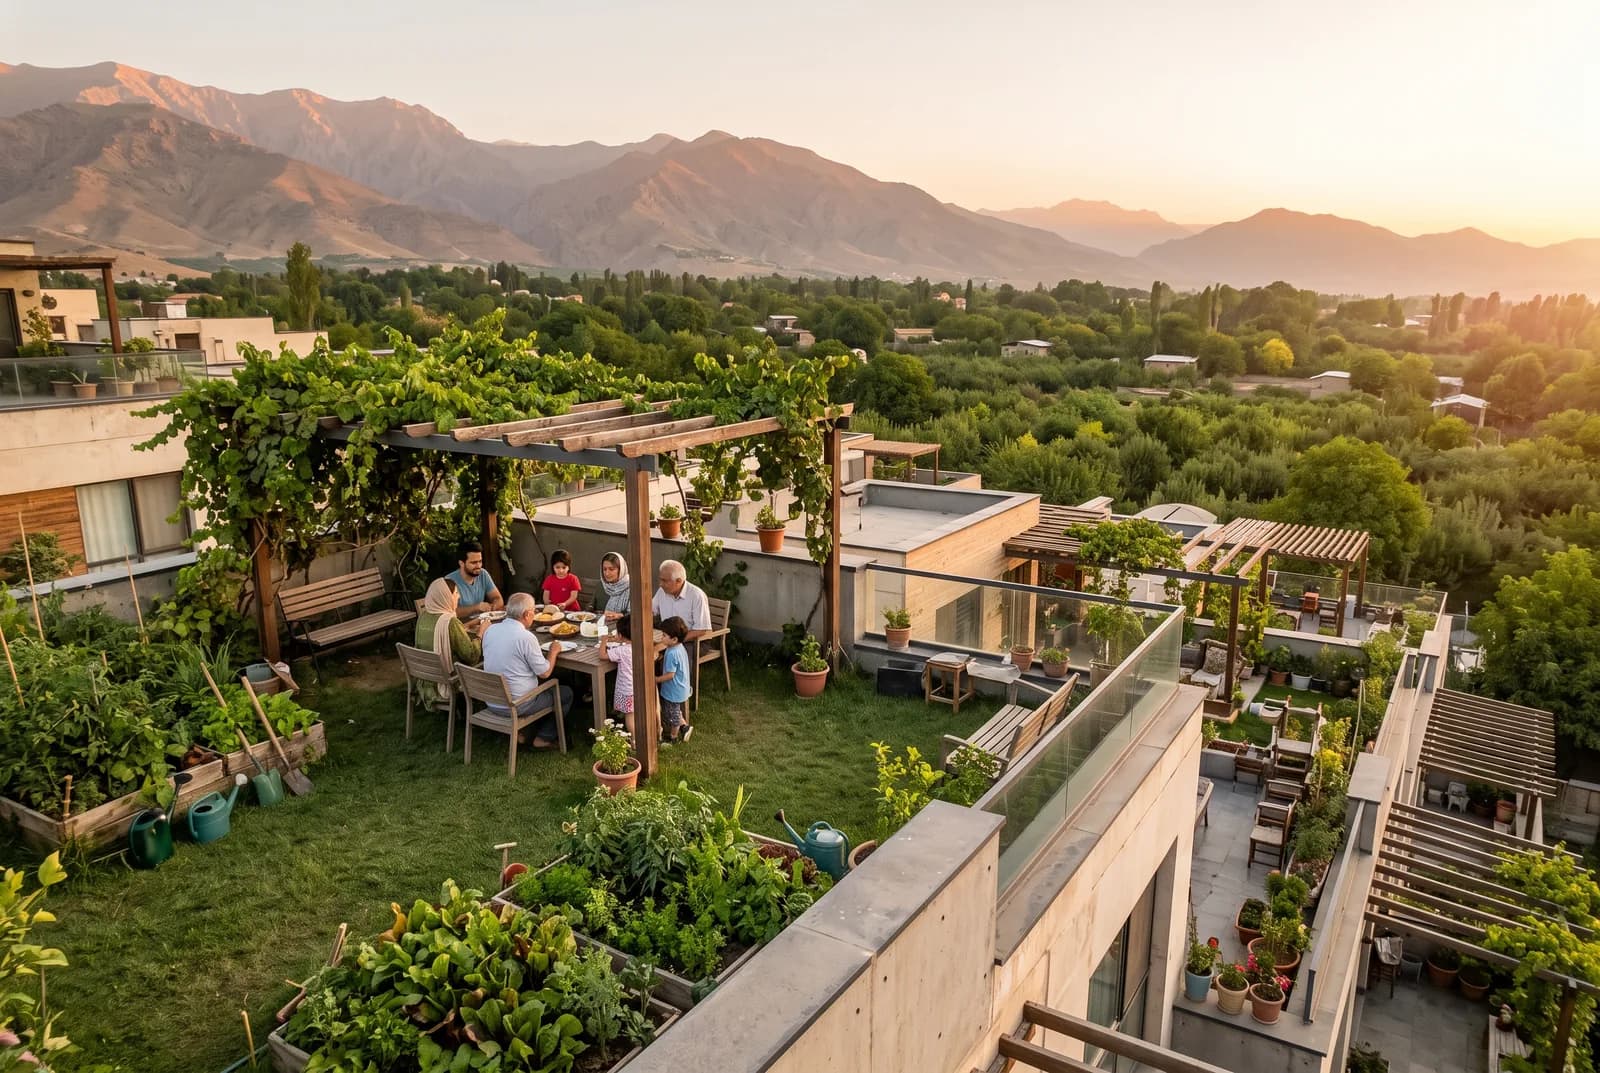
A Garden on Every Level
Because each block steps back, every apartment has a deep terrace with soil enough for vegetables, vines and small trees, looking out over the roofs below to the valley. On site, the blocks are rising one at a time while fenced zones protect the orchard. In the evening the terraces read as a series of lit gardens climbing the hill.
- Apartments
- 84
- Stepped Blocks
- 6
- Orchard Trees Kept
- 212
- Gardens & Terraces
- 11,600 m²
- Rainwater Storage
- 1,400 m³
- Design Start
- 2019
- Architectural Design
- Sustainable Design
- Landscape Strategy
- Structural & MEP Coordination